










Address
3535 Greenshire Court, Douglasville, GA
Price
$ 449,900
Property Attributes
- MLS#10854834
- TypeSingle Family
- Listing Status New
- CountyDouglas
- CityDouglasville
- NeighborhoodChapel Hill
- Zip30135
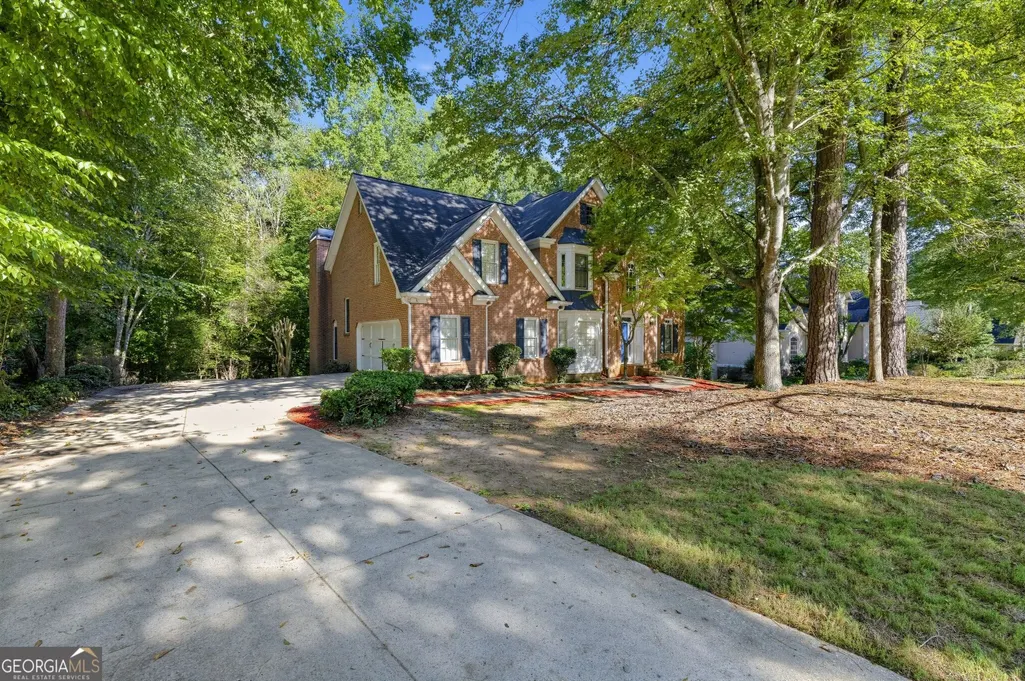
- StyleBrick 4 Side
- Year Built1993
- Taxes$ 10190
- Price$ 449,900
- Bedrooms6
- Full Bathrooms5
- Half Bathrooms0
- Sqr Footage5094
- Lot Size0.5 Acres
Data Source:
Georgia MLS (GAMLS)
Property Description
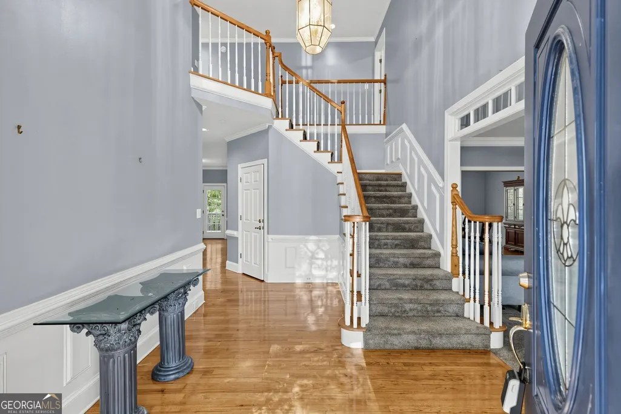
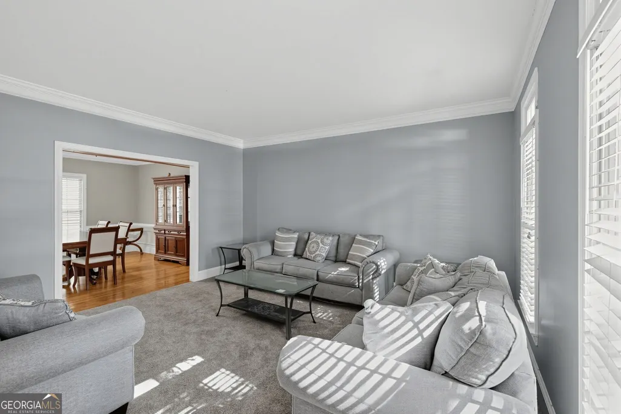
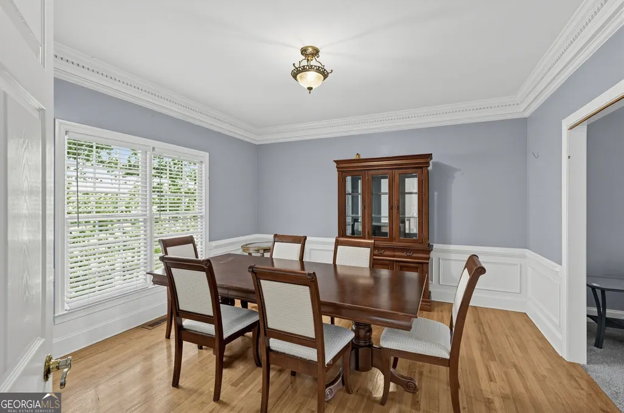
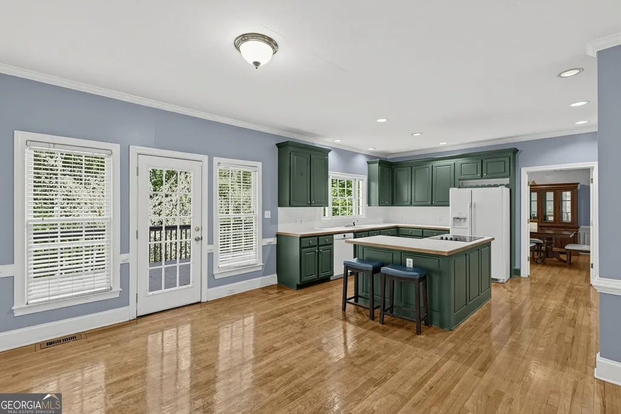
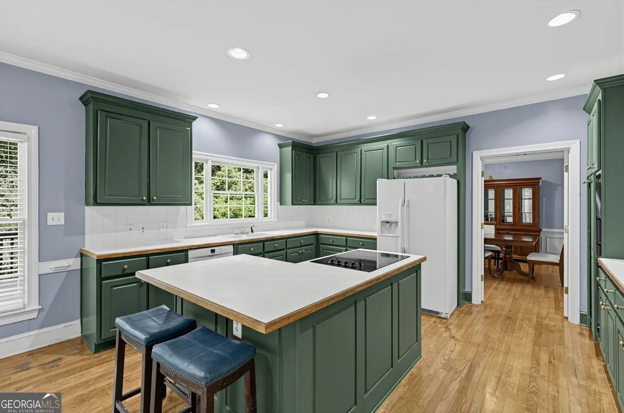
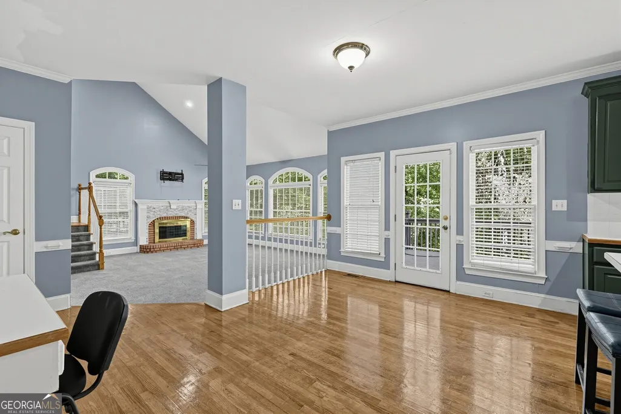
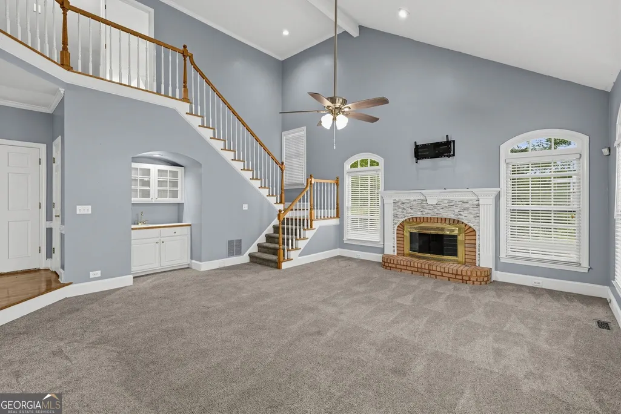
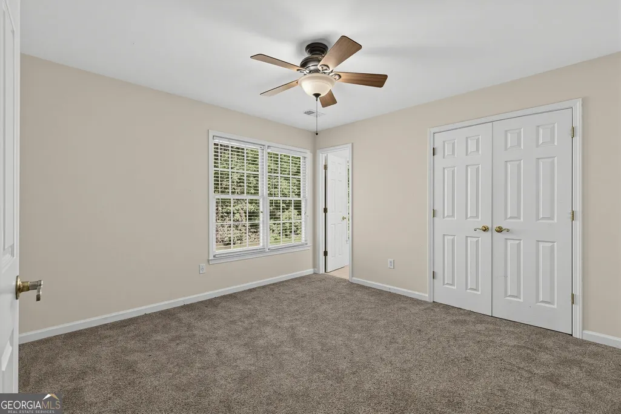
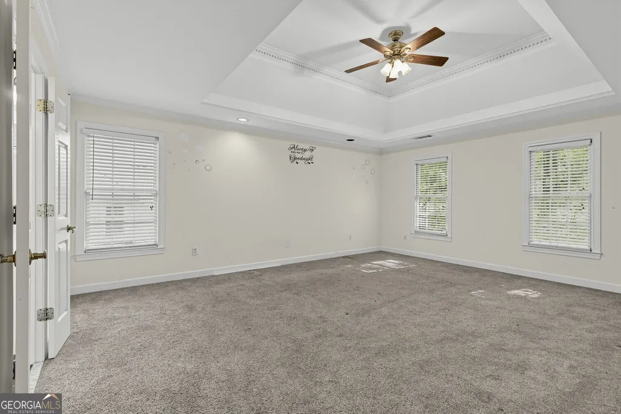
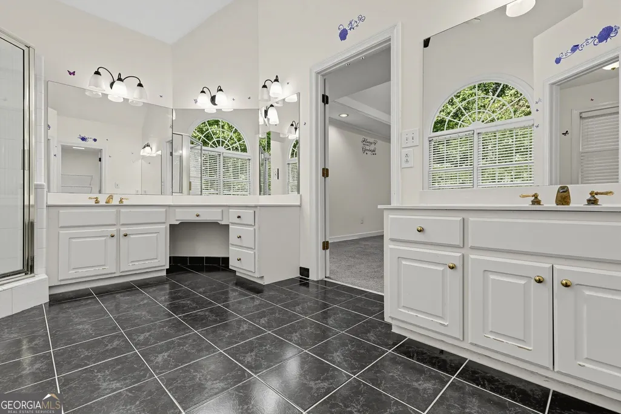
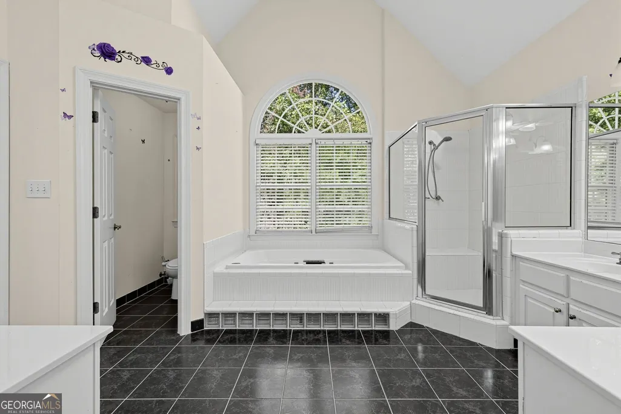
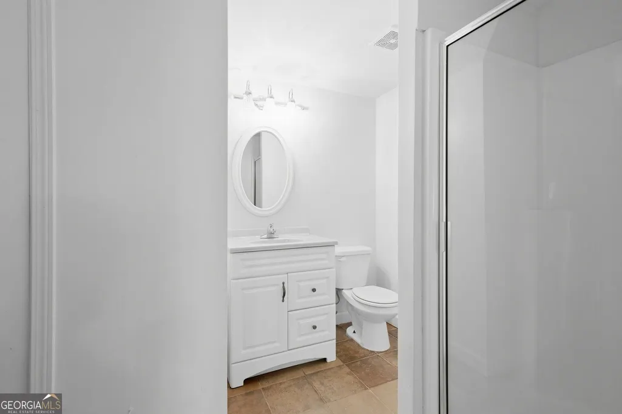
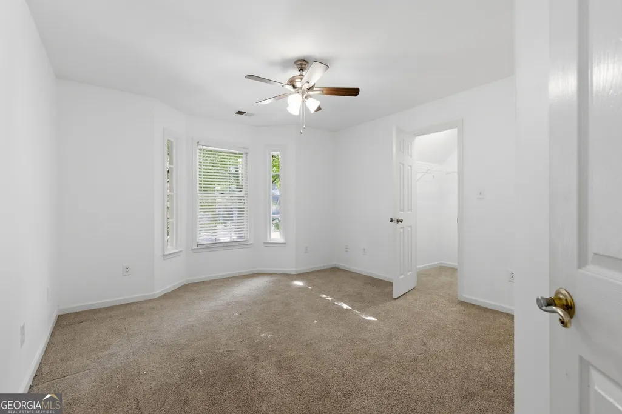
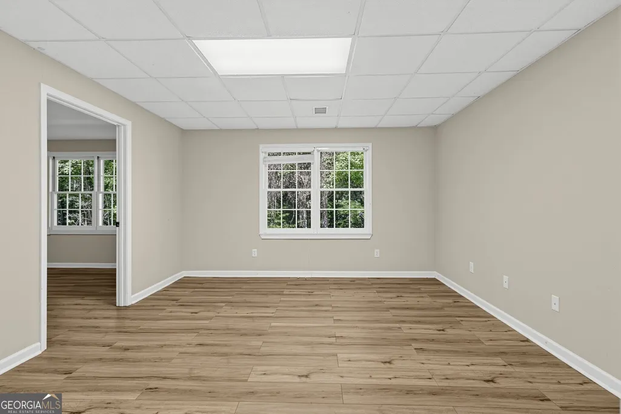
Classic Brick Elegance in Chapel Hills Country Club in need of Chip and Joanna type buyer. Major upside for the experienced remodeler. Welcome home to this traditional two-story brick beauty in sought-after Chapel Hills Country Club. The main level offers a gracious flow for everyday living and entertaining, with a formal living room, an elegant dining room, and a warm family room anchored by a cozy fireplace. The kitchen is the heart of the home, featuring a large center island and a sunny breakfast area that overlooks the family room and opens to the back deck, ideal for morning coffee or evening grilling. A bedroom and full bath on the main level provide flexibility for guests, a home office, or multigenerational living. The double attached garage offers convenient access right to the kitchen, making grocery days a breeze. Upstairs, the oversized primary suite is a true retreat, complete with a luxurious en suite bath boasting a whirlpool tub, separate shower, double vanities, and a large walk-in closet. Three additional bedrooms and two full baths complete the upper level, giving everyone room to spread out. The fully finished basement expands your living space with a bedroom, full bath, game room, and dedicated media room, perfect for movie nights and entertaining, plus a mechanical room for storage. Step out to the back patio and enjoy the yard. With generous space on every level and a prime location in one of Douglasville's established country club communities, this home is ready for its next chapter. Schedule your showing today!
| Elementary School | Middle School | High School |
|---|---|---|
| Chapel Hill Elementary School | Chapel Hill Middle School | Chapel Hill High School |
| Price History | |
|---|---|
| 9/29/2026 | Listed $449,900 |
General Features
| Sewer | Public Sewer |
|---|---|
| Heating | Central |
| Cooling | Central Air |
| Utilities | Cable Available,Electricity Available,High Speed Internet,Natural Gas Available,Sewer Connected,Underground Utilities,Water Available |
| Roof | Composition |
| Appliances | Cooktop,Dishwasher,Electric Water Heater,Microwave,Oven,Refrigerator |
| HOA Fee | 850 |
| Association Fee Includes | Swimming,Tennis |
| Patio/Porch Features | Deck,Porch |
| Architectural Style | Brick 4 Side |
| Construction Materials | Brick |
| Year Built | 1993 |
| Levels | Three Or More |
| Property Subtype | Single Family Residence |
| Tax Year | 2025 |
| Community Features | Playground,Pool,Street Lights |
| County | Douglas |
| New Construction | false |
| Property Type | Residential |
| HOA | true |
| Attached Garage | true |
| Subdivision Name | Chapel Hill |
| Garage Y/N | true |
| Full Baths | 5 |
| Status | New |
| Directions | GPS friendly |
| High School | Chapel Hill |
| City | Douglasville |
| Lot Size Units | Square Feet |
| Lot Size Square Feet | 21780 |
| Carport Y/N | false |
| Spa Features | Bath |
| Elementary School | Chapel Hill |
| Land Lease Y/N | false |
| Tax Annual Amount | 10190 |
| Home Warranty Y/N | false |
| Middle/Junior High School | Chapel Hill |
| Property Condition | Resale |
| Structure Type | House |
| Building Area Units | Square Feet |
| Living Area Units | Square Feet |
| Standard Status | Active |
| Occupancy Type | Vacant |
Interior Features
| Interior Amenities | Bookcases,Double Vanity,High Ceilings,Rear Stairs,Separate Shower,Tile Bath,Entrance Foyer,Walk-In Closet(s),Wet Bar |
|---|---|
| Basement | Bath Finished,Exterior Entry,Finished,Full,Interior Entry |
| Flooring | Carpet,Hardwood,Tile |
| Total Fireplaces | 1 |
| Fireplace Features | Family Room |
| Air Conditioning Y/N | true |
| Heating Y/N | true |
| Fireplace Y/N | true |
| Above Grade Finished Area | 3594 |
| Laundry Features | In Hall,Upper Level |
| Total Bedrooms | 6 |
| Below Grade Finished Area | 1500 |
| Main Level Bedrooms | 1 |
| Main Level Bathrooms | 1 |
| Below Grade Finished Area Unit Type | Square Feet |
| LivingAreaSource | Other |
| Above Grade Finished Area Unit Type | Square Feet |
| Kitchen Features | Kitchen Island |
| Total Baths | 5 |
| Dining Room Features | Separate Room |
Exterior Features
| Parking Features | Garage,Attached,Kitchen Level,Garage Door Opener |
|---|---|
| Lot Features | Other |
| Water Source | Public |
| Lot Size Area | 21780 |
| Spa | true |
| Building Area Total | 5094 |
| Lot Size Acres | 0.5 |
| Lot Size Source | Other |
Amenities
- Foreclosure
- Views
- Short Sale
- New Construction
- Adult 55+
- Lease To Own
- No HOA Fees
- Furnished
- Primary On Main
- Air Conditioning
- Seller Finance
- Green
- Fixer Upper
- Horse
- Golf
- Fireplace
- Deck
- Garage
- Basement
- Pool
Property vs Single Family Average in 30135
Price
Taxes
Year Built

 ©2026 Georgia Multiple Listing Service All information deemed reliable but not guaranteed. All properties are subject to prior sale, change or withdrawal. Neither listing broker(s) or information provider(s) shall be responsible for any typographical errors, misinformation, misprints and shall be held totally harmless. Listing(s) information is provided for consumer's personal, non-commercial use and may not be used for any purpose other than to identify prospective properties consumers may
