

Primary on Main - Eco Friendly












Address
2658 Chimney Springs Drive, Marietta, GA
Price
$ 725,000
Property Attributes
- MLS#10852570
- TypeSingle Family
- Listing Status New
- CountyCobb
- CityMarietta
- NeighborhoodChimney Springs
- Zip30062
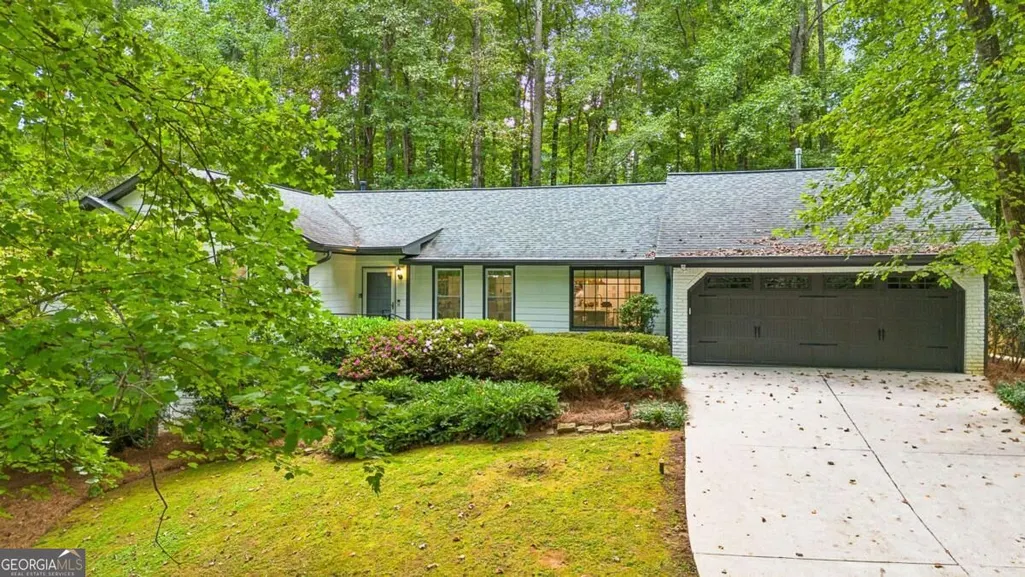
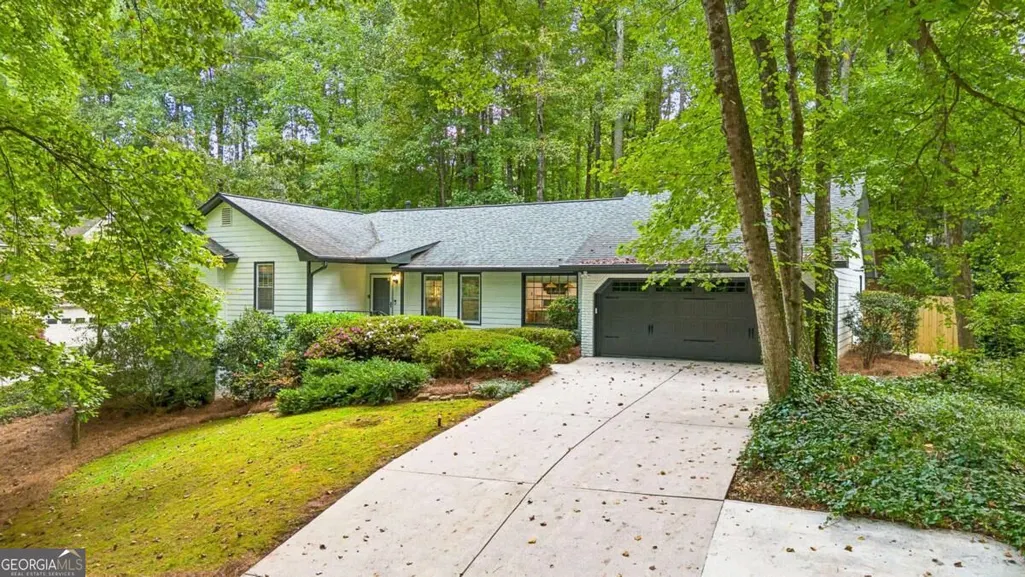
- StyleRanch
- Year Built1979
- Taxes$ 5976
- Price$ 725,000
- Bedrooms4
- Full Bathrooms3
- Half Bathrooms1
- Sqr Footage2916
- Lot Size0.23 Acres
Data Source:
Georgia MLS (GAMLS)
Property Description
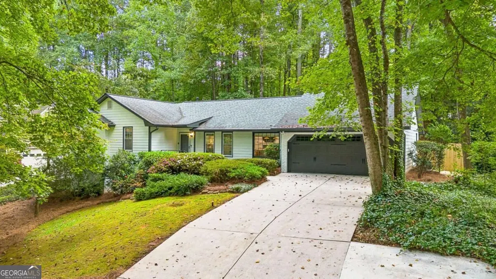
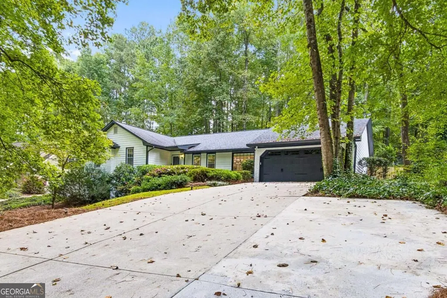
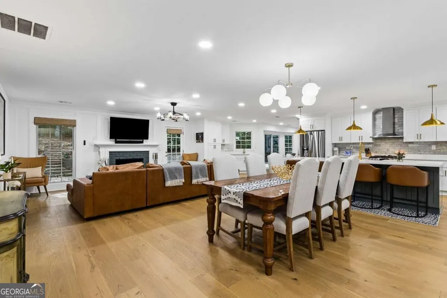
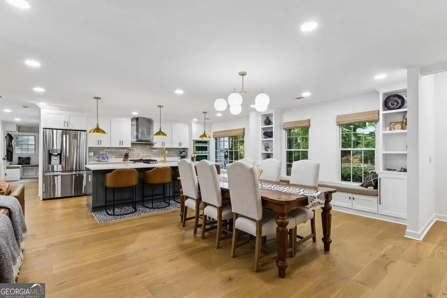
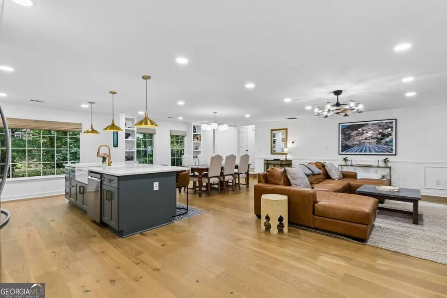
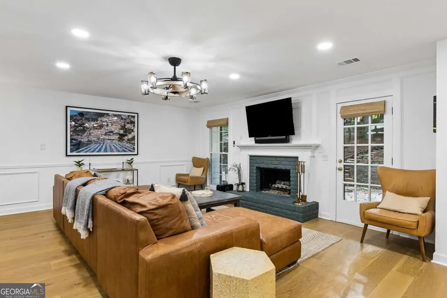
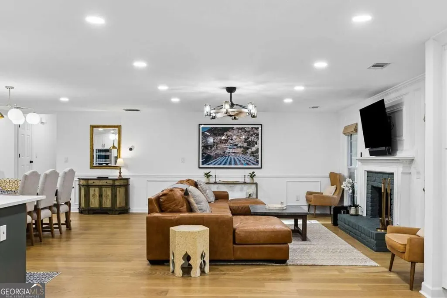
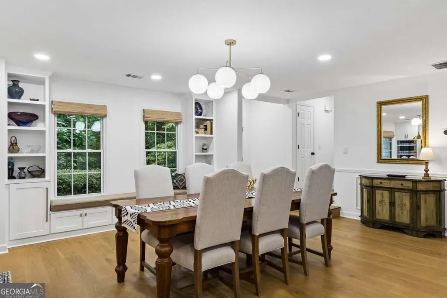
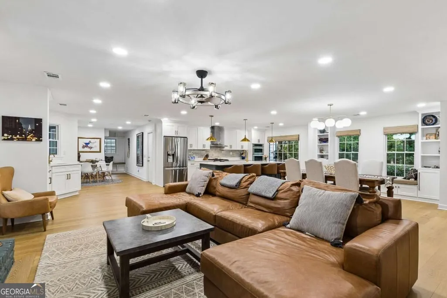
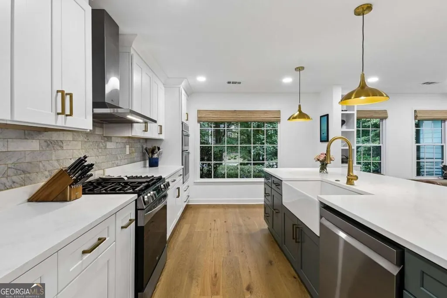
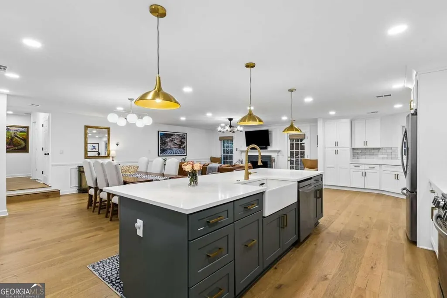
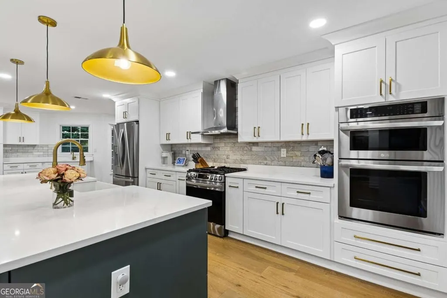
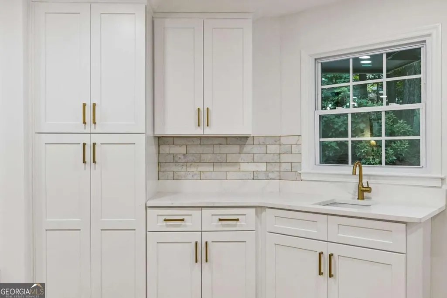
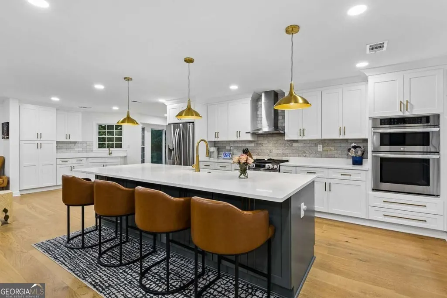
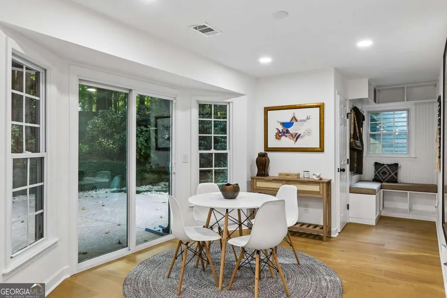
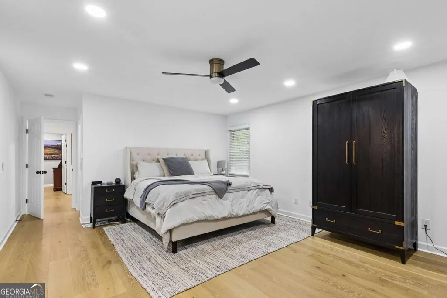
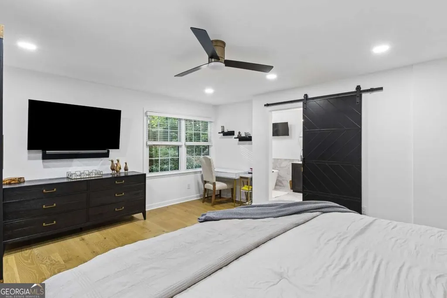
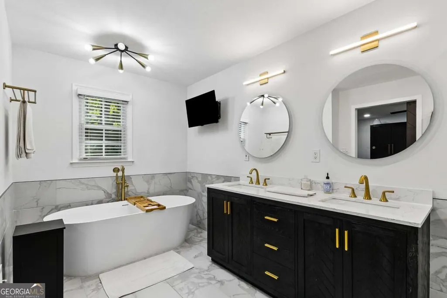
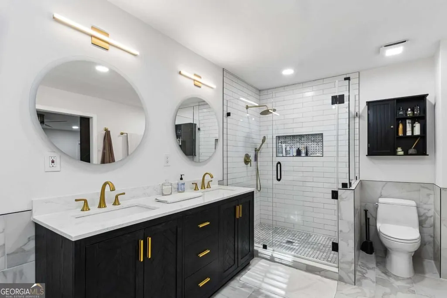
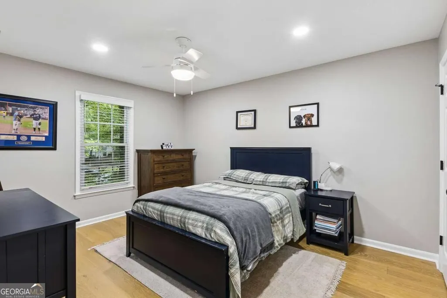
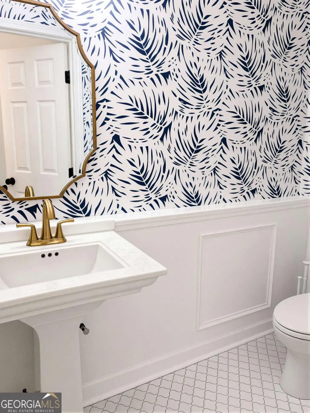
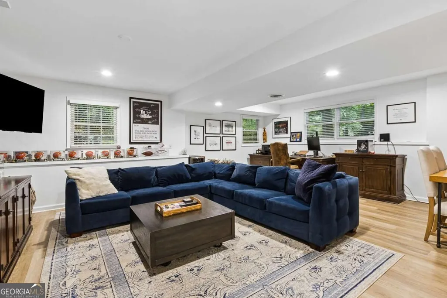
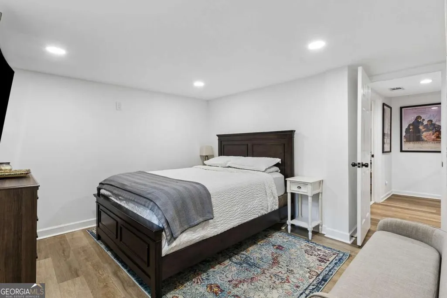
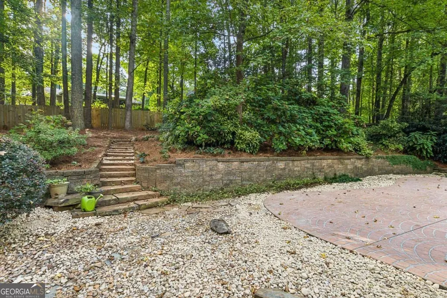
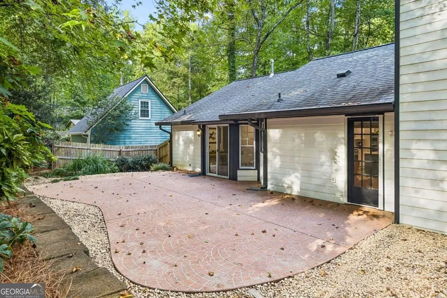
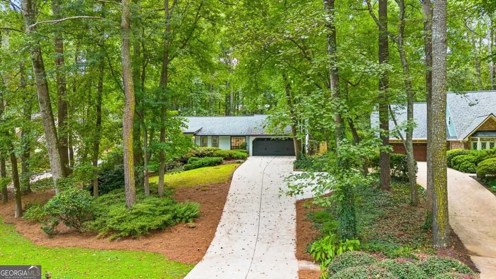
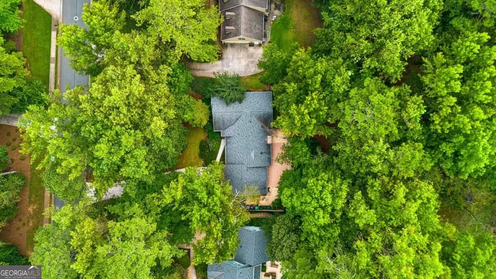
This one was worth the wait! Turn-key home in sought after Chimney Springs is yours to call home. All of the work has been done - pack your bags and move right in. This stunning renovation features an open floorplan with new kitchen open to den and dining room. All of the living spaces are generous in size with elevated finishes from the wide plank white oak floors to the designer lighting. The large kitchen island sits at the heart of the home and flows seamlessly between your den and dining room. Loads of storage, dual sinks, bayed breakfast room leading onto your paved private paved patio - perfect for dining al fresco and overlooks your wooded backyard! The primary suite features a large walk-in closet with custom built shelving and a magazine quality luxury spa bath! The secondary bedrooms also feature hardwood flooring and share an updated hall bath as well. The finished terrace level does not disappoint! From movie nights to watching to big game, to hosting friends and family - even overnight guests with an additional bedroom and full bath - this home is a win! Newer roof, newer driveway with additional parking pad, newer double pane windows, updated systems, freshly painted, the list goes on! Award winning E Cobb schools located in a well loved neighborhood with a serene lake and great amenities. This home is a very short walk to the community swimming pool, pickleball and tennis courts. Enjoy social activities, nature trails and more! Truly the best of both worlds - live in peace and nature while being just minutes from the best shops and restaurants that Roswell and E Cobb has to offer. Welcome Home!
| Elementary School | Middle School | High School |
|---|---|---|
| Tritt Elementary School | Hightower Trail Middle School | Pope High School |
| Price History | |
|---|---|
| 9/24/2026 | Listed $725,000 |
General Features
| Sewer | Public Sewer |
|---|---|
| Heating | Central |
| Cooling | Central Air |
| Utilities | Cable Available,Electricity Available,High Speed Internet,Natural Gas Available |
| Roof | Composition |
| Appliances | Dishwasher,Disposal,Dryer,Microwave,Refrigerator,Washer |
| HOA Fee | 850 |
| Association Fee Includes | Other |
| Patio/Porch Features | Patio |
| Architectural Style | Ranch |
| Security Features | Carbon Monoxide Detector(s),Smoke Detector(s) |
| Construction Materials | Brick,Concrete |
| Year Built | 1979 |
| Levels | One |
| Property Subtype | Single Family Residence |
| Tax Year | 2025 |
| Community Features | Clubhouse,Park,Pool,Tennis Court(s),Walk To Schools |
| County | Cobb |
| New Construction | false |
| Property Type | Residential |
| HOA | true |
| Attached Garage | true |
| Subdivision Name | Chimney Springs |
| Garage Y/N | true |
| Green Water Conservation | Low-Flow Fixtures |
| Full Baths | 3 |
| Status | New |
| Directions | North on Johnson Ferry to right on Post Oak Tritt. Right at Stop sign on to Country Lane Turn left on to Chimney Springs Drive. Go through the first stop sign house will be down the street on the right hand side. |
| High School | Pope |
| City | Marietta |
| Body of Water | None |
| Lot Size Units | Square Feet |
| Lot Size Square Feet | 10018.8 |
| Carport Y/N | false |
| Elementary School | Tritt |
| Property Attached Y/N | false |
| Land Lease Y/N | false |
| Tax Annual Amount | 5976 |
| Home Warranty Y/N | false |
| Middle/Junior High School | Hightower Trail |
| Property Condition | Resale |
| Structure Type | House |
| Building Area Units | Square Feet |
| Living Area Units | Square Feet |
| Standard Status | Active |
Interior Features
| Interior Amenities | Double Vanity,Master On Main Level,Other,Walk-In Closet(s) |
|---|---|
| Basement | Bath Finished,Daylight,Finished |
| Flooring | Hardwood |
| Total Fireplaces | 1 |
| Fireplace Features | Factory Built,Family Room,Gas Starter |
| Common Walls | No Common Walls |
| Air Conditioning Y/N | true |
| Heating Y/N | true |
| Window Features | Double Pane Windows |
| Fireplace Y/N | true |
| Above Grade Finished Area | 2916 |
| Half Baths | 1 |
| Laundry Features | In Basement |
| Total Bedrooms | 4 |
| Main Level Bedrooms | 3 |
| Main Level Bathrooms | 2 |
| Below Grade Finished Area Unit Type | Square Feet |
| LivingAreaSource | Public Records |
| Above Grade Finished Area Unit Type | Square Feet |
| Kitchen Features | Breakfast Bar,Kitchen Island |
| Total Baths | 4 |
| Dining Room Features | Dining Rm/Living Rm Combo |
Exterior Features
| Vegetation | Wooded |
|---|---|
| Fencing | Back Yard,Fenced,Wood |
| Parking Features | Garage,Attached,Parking Pad,Garage Door Opener |
| Lot Features | Private |
| Water Source | Public |
| Total Parking | 2 |
| Lot Size Area | 10018.8 |
| Building Area Total | 2916 |
| Lot Size Acres | 0.23 |
| Lot Size Source | Public Records |
Amenities
- Foreclosure
- Views
- Short Sale
- New Construction
- Adult 55+
- Lease To Own
- No HOA Fees
- Furnished
- Primary On Main
- Air Conditioning
- Seller Finance
- Green
- Fixer Upper
- Horse
- Golf
- Fireplace
- Deck
- Garage
- Basement
- Pool
Property vs Single Family Average in 30062
Price
Taxes
Year Built

 ©2026 Georgia Multiple Listing Service All information deemed reliable but not guaranteed. All properties are subject to prior sale, change or withdrawal. Neither listing broker(s) or information provider(s) shall be responsible for any typographical errors, misinformation, misprints and shall be held totally harmless. Listing(s) information is provided for consumer's personal, non-commercial use and may not be used for any purpose other than to identify prospective properties consumers may
