














Address
1725 Spartan Lane, Hoschton, GA
Price
$ 800,000
Property Attributes
- MLS#10851099
- TypeSingle Family
- Listing Status Coming Soon
- CountyGwinnett
- CityHoschton
- NeighborhoodMulberry River Plantation
- Zip30548
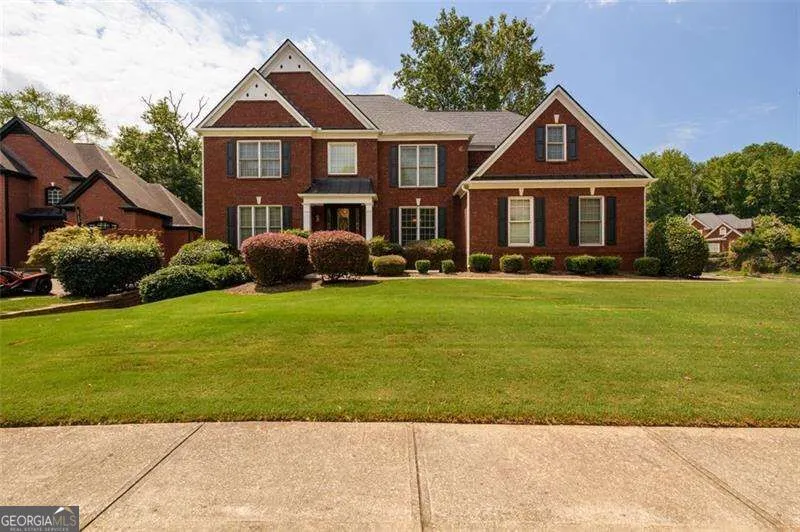
- StyleBrick 3 Side, Traditional
- Year Built2004
- Taxes$ 10123
- Price$ 800,000
- Bedrooms6
- Full Bathrooms5
- Half Bathrooms0
- Sqr Footage5014
- Lot Size0.44 Acres
Data Source:
Georgia MLS (GAMLS)
Property Description
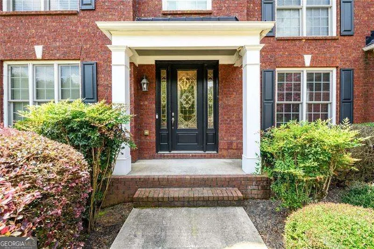
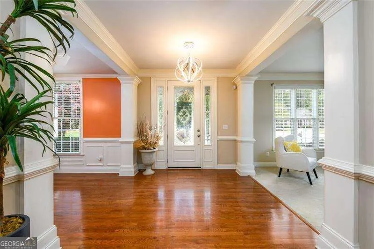
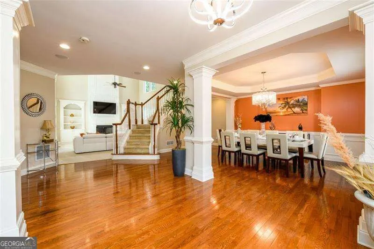
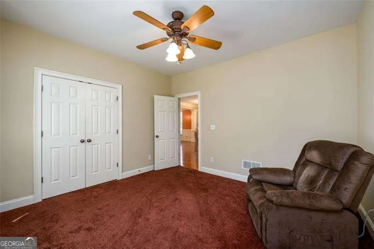
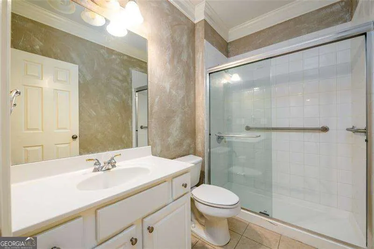
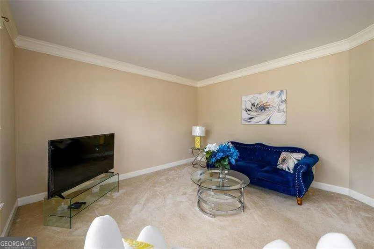
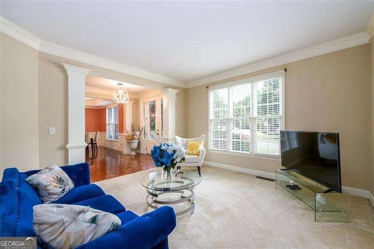
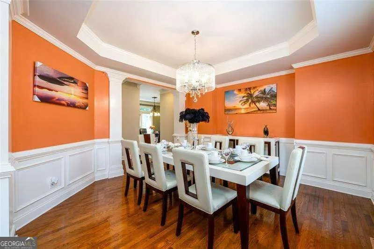
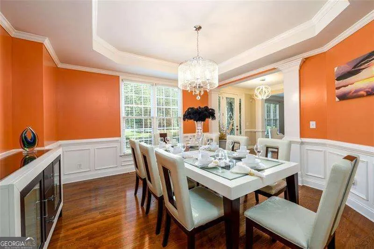
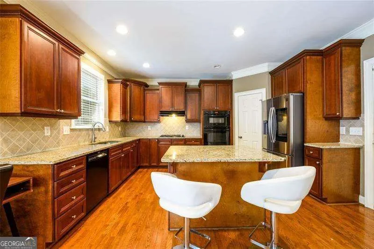
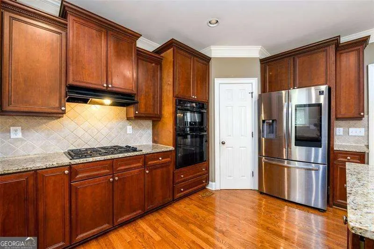
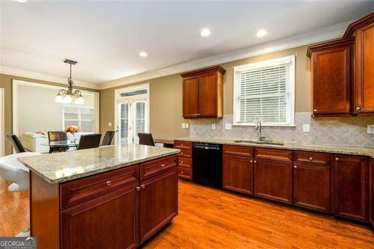
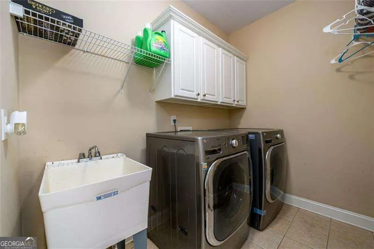
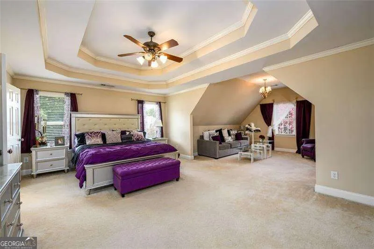
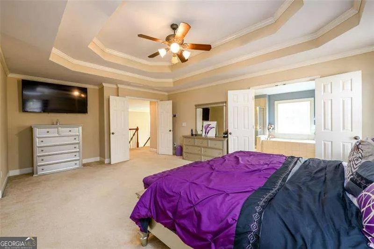
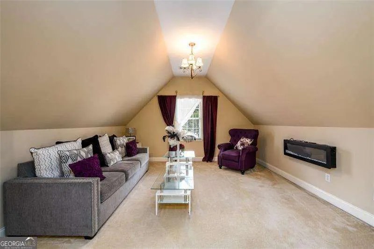
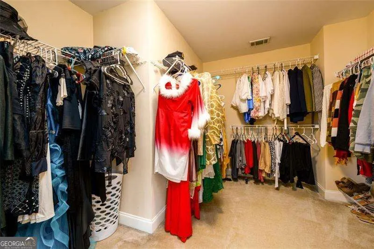
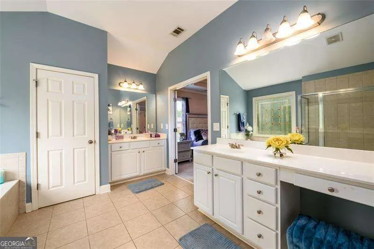
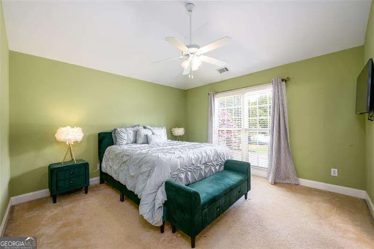
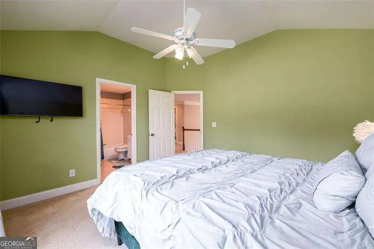
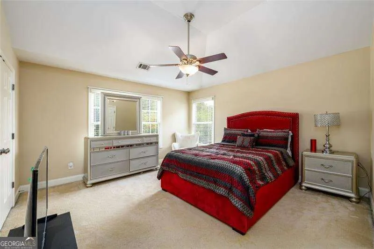
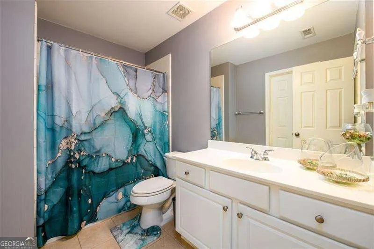
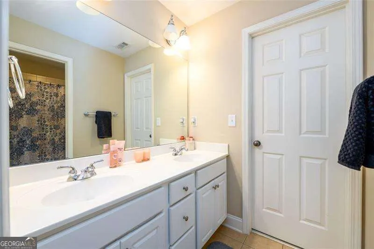
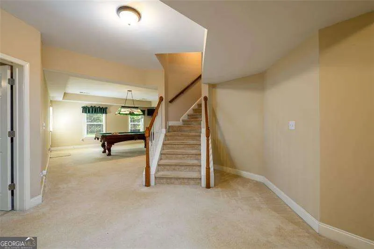
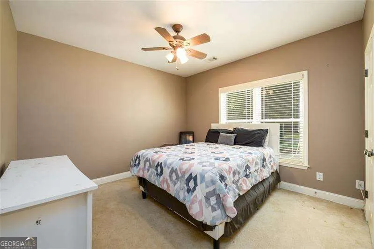
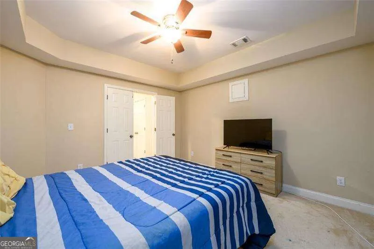
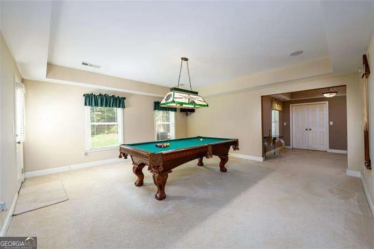
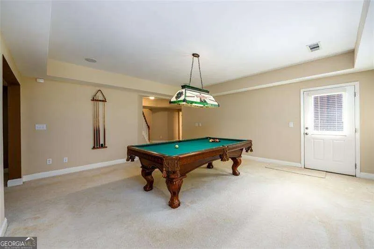
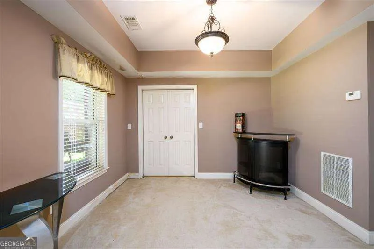
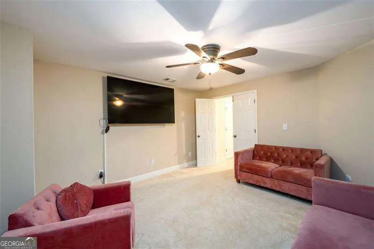
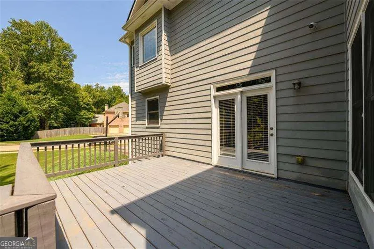
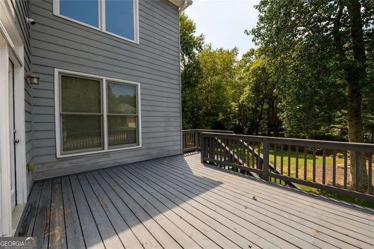
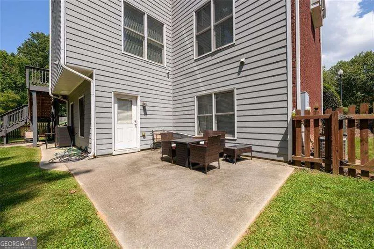
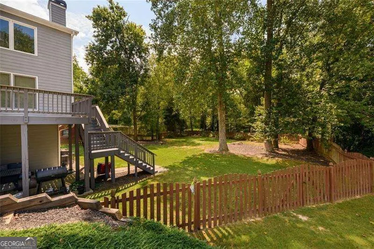
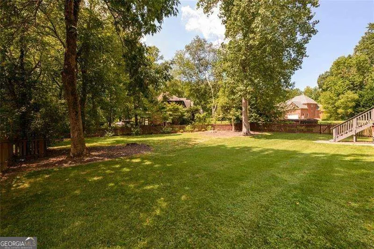
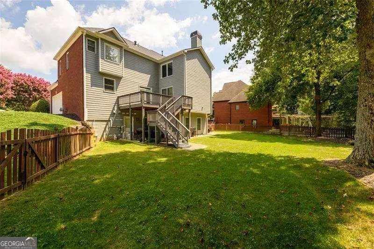
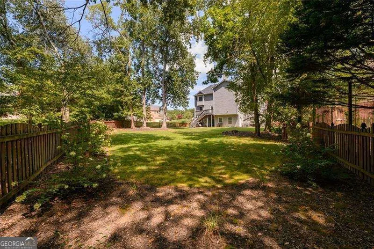
Rare opportunity to own an exceptionally spacious 6-bedroom, 5-bathroom home located just minutes from the neighborhood clubhouse and amenities. This impressive residence features an open-concept floor plan with soaring 10+ foot ceilings, hardwood floors, elegant architectural details, and abundant natural light throughout. The main level offers a grand two-story foyer with direct sightlines to the family room and outdoor living space. A generous bedroom and full bath provide ideal accommodations for guests or multigenerational living. Additional main-level features include a formal dining room, a versatile living room or home office, a convenient laundry room, and a chef-inspired kitchen that opens seamlessly to the family room. The kitchen is equipped with newer stainless-steel appliances, granite countertops, a large breakfast island with seating, and a sunny eat-in breakfast area. Step outside to enjoy the expansive wraparound wood deck overlooking a private, fenced backyard, perfect for entertaining or relaxing. Upstairs, the luxurious owner's suite features a spacious sitting area, an oversized walk-in closet, and a spa-like ensuite bath. Four additional generously sized bedrooms offer convenient access to adjoining bathrooms. The finished terrace level is an entertainer's dream, featuring a media room with a large-screen TV, a custom pool table lounge area, mini bar, additional bedroom and full bath, exercise room, and ample storage space. Conveniently located near shopping, dining, and businesses, with easy access to major interstates, this home offers the perfect combination of space, comfort, and accessibility. A must-see property with room for everyone and every possible need.
| Elementary School | Middle School | High School |
|---|---|---|
| Duncan Creek Elementary School | Frank N Osborne Middle School | Mill Creek High School |
| Price History | |
|---|---|
| 9/22/2026 | Listed $800,000 |
General Features
| Sewer | Public Sewer |
|---|---|
| Heating | Central,Natural Gas |
| Cooling | Ceiling Fan(s),Central Air |
| Utilities | Cable Available,Electricity Available,High Speed Internet,Natural Gas Available,Phone Available,Sewer Available,Underground Utilities,Water Available |
| Roof | Composition |
| Appliances | Dishwasher,Disposal,Double Oven,Dryer,Gas Water Heater,Microwave,Refrigerator,Washer |
| HOA Fee | 500 |
| Association Fee Includes | Other |
| Patio/Porch Features | Deck,Patio |
| Architectural Style | Brick 3 Side,Traditional |
| Security Features | Carbon Monoxide Detector(s),Security System,Smoke Detector(s) |
| Construction Materials | Concrete |
| Year Built | 2004 |
| Levels | Three Or More |
| Property Subtype | Single Family Residence |
| Tax Year | 2025 |
| Community Features | Clubhouse,Park,Playground,Pool,Sidewalks,Street Lights,Tennis Court(s),Near Public Transport,Walk To Schools,Near Shopping |
| Accessibility | Accessible Kitchen |
| County | Gwinnett |
| New Construction | false |
| Property Type | Residential |
| HOA | true |
| Attached Garage | true |
| Subdivision Name | Mulberry River Plantation |
| Garage Y/N | true |
| Full Baths | 5 |
| Status | Coming Soon |
| Directions | I-85 to exit 120, right on Hamilton Mill Road, right on Holman Road, Left on Bonnett Creek Drive, Right on Turtle Pond Drive. House is on the corner of Spartan Lane. Address is also GPS friendly. |
| High School | Mill Creek |
| City | Hoschton |
| Body of Water | None |
| Lot Size Units | Square Feet |
| Lot Size Square Feet | 19166.4 |
| Carport Y/N | false |
| Elementary School | Duncan Creek |
| Property Attached Y/N | false |
| Land Lease Y/N | false |
| Tax Annual Amount | 10123 |
| Home Warranty Y/N | false |
| Middle/Junior High School | Frank N Osborne |
| Property Condition | Resale |
| Structure Type | House |
| Building Area Units | Square Feet |
| Living Area Units | Square Feet |
| Standard Status | Coming Soon |
Interior Features
| Interior Amenities | Double Vanity,Split Bedroom Plan,Tray Ceiling(s),Walk-In Closet(s) |
|---|---|
| Basement | Bath Finished,Exterior Entry,Finished,Interior Entry |
| Flooring | Carpet,Hardwood,Tile |
| Total Fireplaces | 1 |
| Fireplace Features | Factory Built,Family Room,Gas Starter |
| Common Walls | No Common Walls |
| Air Conditioning Y/N | true |
| Heating Y/N | true |
| Window Features | Double Pane Windows |
| Fireplace Y/N | true |
| Above Grade Finished Area | 3714 |
| Laundry Features | Other |
| Total Bedrooms | 6 |
| Below Grade Finished Area | 1300 |
| Main Level Bedrooms | 1 |
| Main Level Bathrooms | 1 |
| Below Grade Finished Area Unit Type | Square Feet |
| LivingAreaSource | Owner |
| Above Grade Finished Area Unit Type | Square Feet |
| Kitchen Features | Breakfast Area,Kitchen Island,Pantry |
| Total Baths | 5 |
Exterior Features
| Exterior Amenities | Gas Grill |
|---|---|
| Fencing | Back Yard,Wood |
| Parking Features | Garage,Attached,Kitchen Level,Garage Door Opener,Side/Rear Entrance |
| Lot Features | Corner Lot,Level,Private |
| Water Source | Public |
| Total Parking | 2 |
| Lot Size Area | 19166.4 |
| Building Area Total | 5014 |
| Lot Size Acres | 0.44 |
| Lot Size Source | Public Records |
| Other Equipment | Home Theater |
Amenities
- Foreclosure
- Views
- Short Sale
- New Construction
- Adult 55+
- Lease To Own
- No HOA Fees
- Furnished
- Primary On Main
- Air Conditioning
- Seller Finance
- Green
- Fixer Upper
- Horse
- Golf
- Fireplace
- Deck
- Garage
- Basement
- Pool
Property vs Single Family Average in 30548
Price
Taxes
Year Built

 ©2026 Georgia Multiple Listing Service All information deemed reliable but not guaranteed. All properties are subject to prior sale, change or withdrawal. Neither listing broker(s) or information provider(s) shall be responsible for any typographical errors, misinformation, misprints and shall be held totally harmless. Listing(s) information is provided for consumer's personal, non-commercial use and may not be used for any purpose other than to identify prospective properties consumers may
