

Primary on Main









Address
708 Forrest Trail Nw, Atlanta, GA
Price
$ 1,075,000
Property Attributes
- MLS#7845320
- TypeSingle Family
- Listing Status Coming Soon
- CountyFulton
- CityAtlanta
- NeighborhoodChanning Valley
- Zip30318
- StyleCottage, Ranch, Traditional
- Year Built1950
- Taxes$ 11699
- Price$ 1,075,000
- Bedrooms4
- Full Bathrooms3
- Half Bathrooms0
- Lot Size0.3091 Acres
Data Source:
First Multiple Listing Services (FMLS)
Property Description
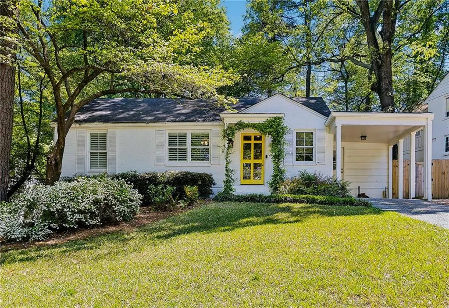
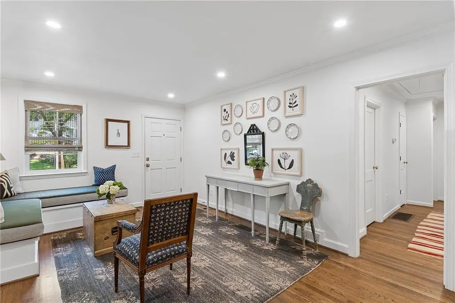
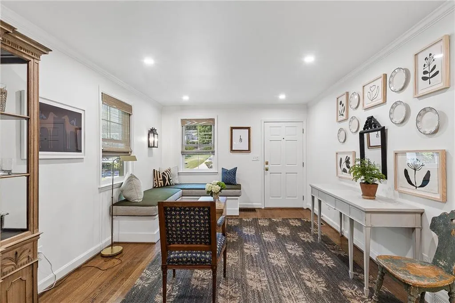
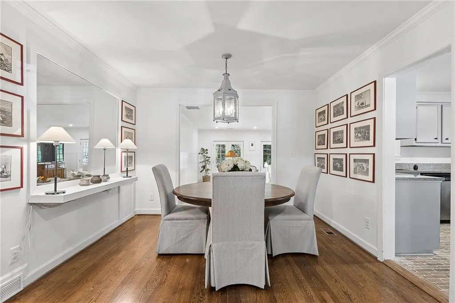
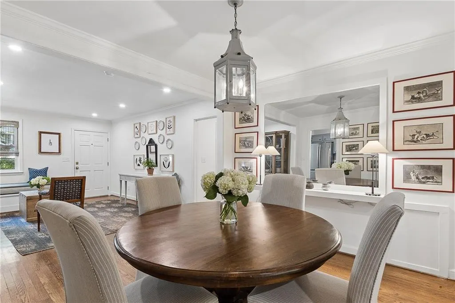
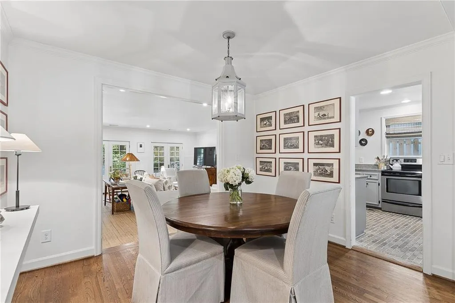
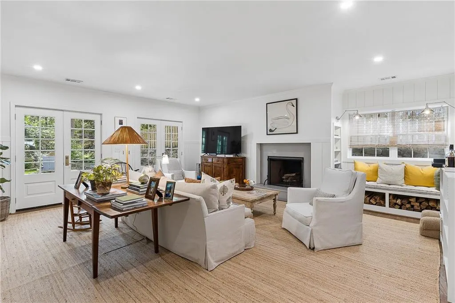
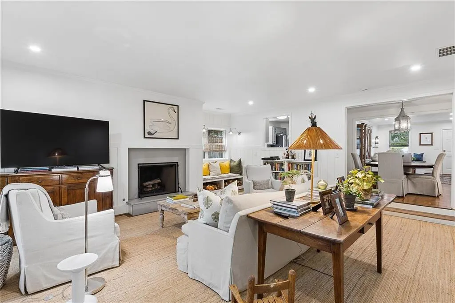
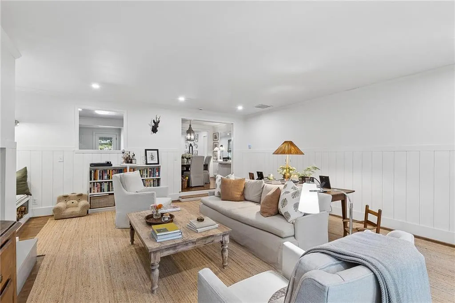
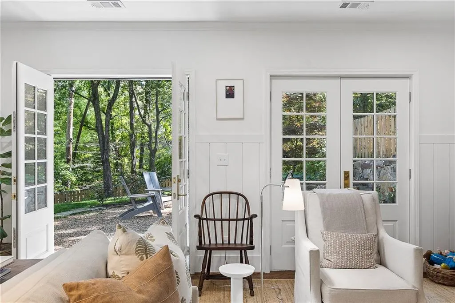
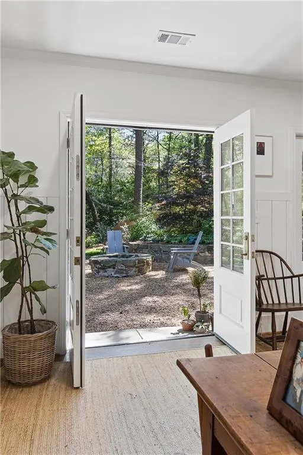
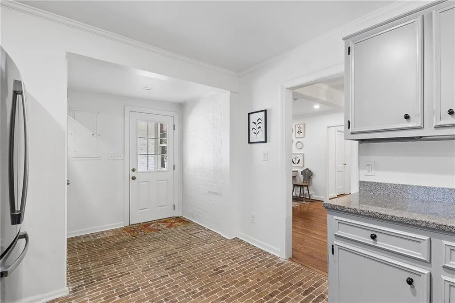
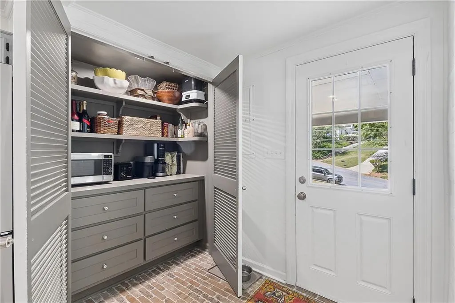
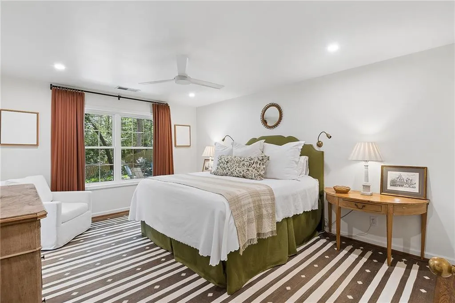
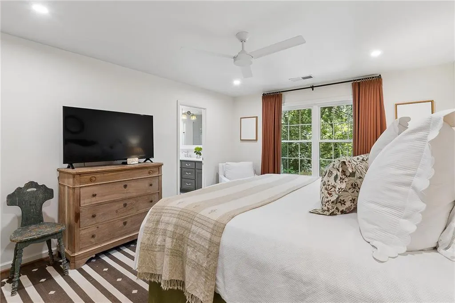
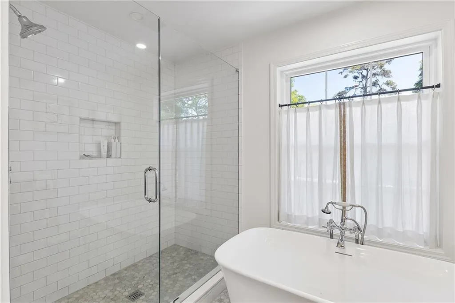
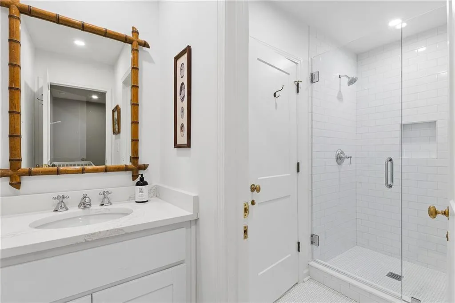
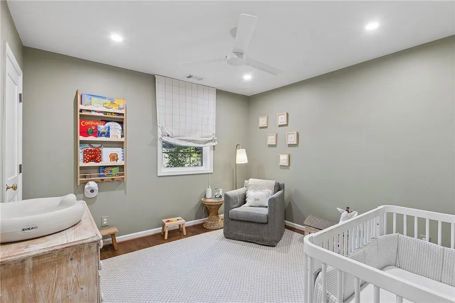
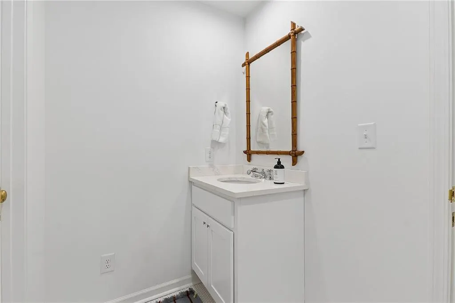
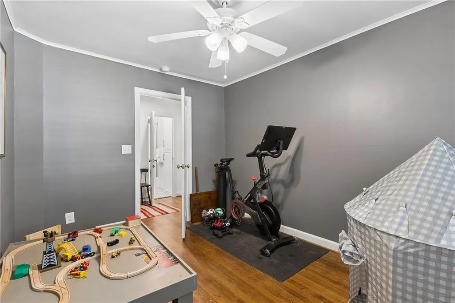
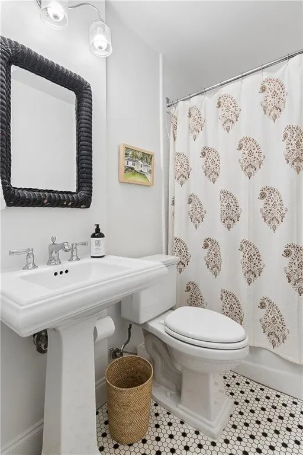
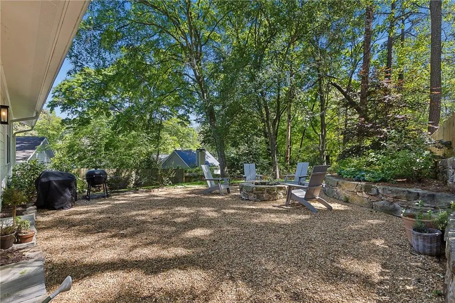
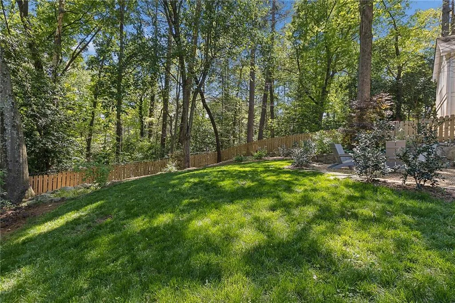
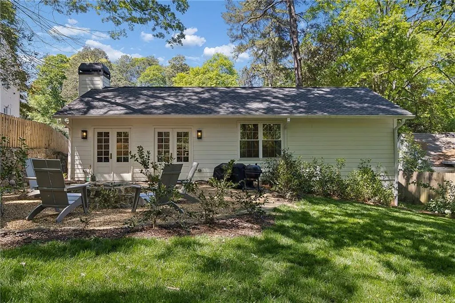
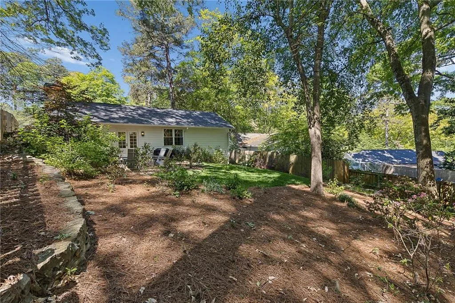
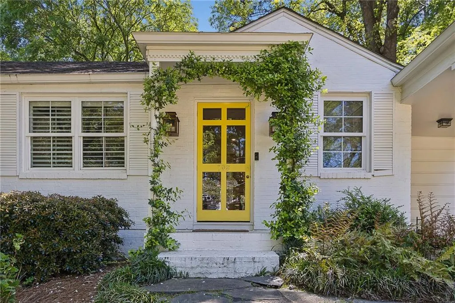
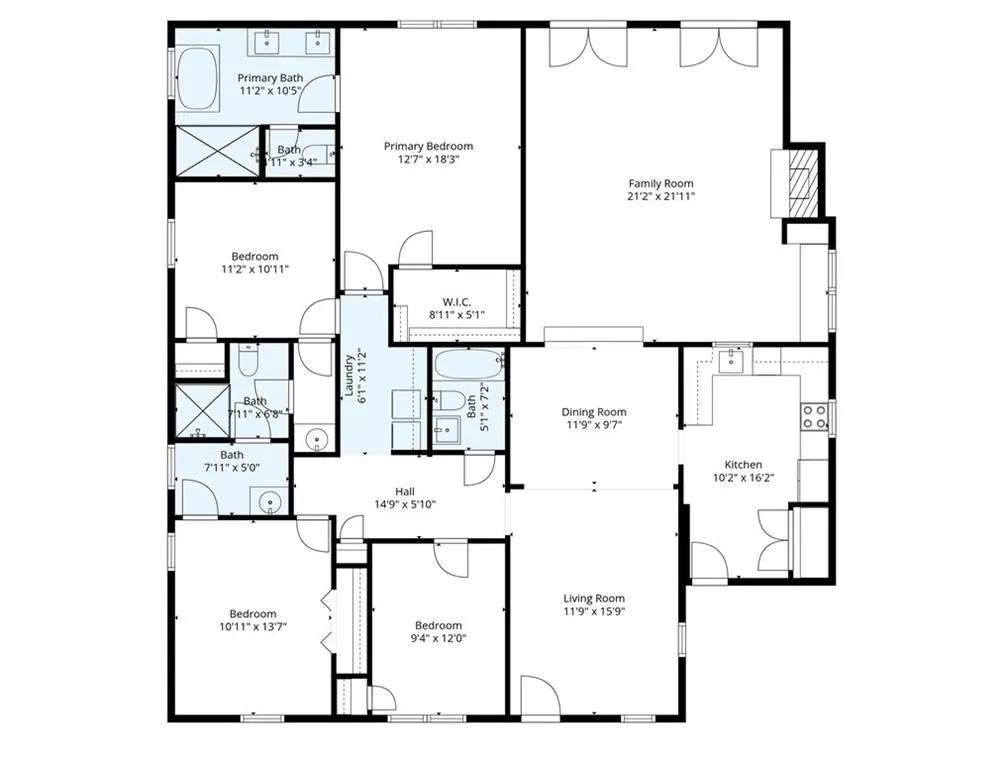
Beautifully renovated and recently expanded, this charming cottage is ideally situated on a quiet cul-de-sac in sought-after Channing Valley and within the Morris Brandon school district. Light-filled and thoughtfully designed, the home offers a seamless flow between the living room, dining area, and fireside family room, with two sets of French doors opening to a fabulous, fully fenced backyard retreat complete with a stone fire pit. The spacious primary suite addition features a spa-like bath with a separate soaking tub, double vanity, walk-in shower, and walk-in closet. Two additional bedrooms share a Jack-and-Jill bath, each with its own private vanity, while the fourth bedroom enjoys a separate hall bath. Gleaming hardwood floors throughout the home. The generous kitchen features charming brick flooring and a convenient separate pantry and coffee bar area. Channing Valley is beloved for its welcoming neighborhood atmosphere, nearby parks and unbeatable location. Enjoy easy access to Bobby Jones Golf Course and the Bitsy Grant Tennis Center, with restaurants and shopping just a short walk away. Ideally positioned and convenient to the best of Buckhead, Midtown, and the Westside, with easy access to I-75.
| Elementary School | Middle School | High School |
|---|---|---|
| Morris Brandon Elementary School | Willis A. Sutton Middle School | North Atlanta High School |
| Price History | |
|---|---|
| 9/28/2026 | Listed $1,075,000 |
General Features
| Sewer | Public Sewer |
|---|---|
| Heating | Central |
| Cooling | Ceiling Fan(s),Central Air |
| Utilities | Cable Available,Electricity Available,Natural Gas Available,Sewer Available,Water Available |
| Roof | Shingle,Other |
| Appliances | Dishwasher,Disposal,Dryer,Electric Range,Refrigerator,Washer |
| Patio/Porch Features | None |
| Architectural Style | Cottage,Ranch,Traditional |
| Pool Features | None |
| Security Features | Carbon Monoxide Detector(s),Security System Owned,Smoke Detector(s) |
| Construction Materials | Brick,Cement Siding,HardiPlank Type |
| Year Built | 1950 |
| Electric | None |
| View | Other |
| Levels | One |
| Property Subtype | Single Family Residence |
| Tax Year | 2025 |
| Waterfront Features | None |
| Community Features | Near Beltline,Near Public Transport,Near Schools,Near Shopping,Near Trails/Greenway,Playground,Street Lights |
| Accessibility | None |
| County | Fulton - GA |
| Property Type | Residential |
| HOA | false |
| Energy Efficient | None |
| Subdivision Name | Channing Valley |
| Green Energy Generation | None |
| Other Structures | None |
| Full Baths | 3 |
| Status | Coming Soon |
| Directions | Heading North on Northside Drive from I-75, take a left on Channing Drive, then left again on Forrest Trail. The home will be on the left. |
| High School | North Atlanta |
| City | Atlanta |
| Body of Water | None |
| Carport Spaces | 1 |
| Spa Features | None |
| Elementary School | Morris Brandon |
| Property Attached Y/N | false |
| Land Lease Y/N | false |
| Tax Annual Amount | 11699 |
| Home Warranty Y/N | false |
| Middle/Junior High School | Willis A. Sutton |
| Property Condition | Resale |
| Standard Status | Coming Soon |
| Freehold | IDX |
| Corporate Owner | None |
Interior Features
| Interior Amenities | Crown Molding,Double Vanity,Low Flow Plumbing Fixtures,Recessed Lighting,Walk-In Closet(s) |
|---|---|
| Basement | Crawl Space |
| Flooring | Brick,Ceramic Tile,Hardwood,Marble |
| Total Fireplaces | 1 |
| Fireplace Features | Family Room,Gas Starter |
| Common Walls | No Common Walls |
| Window Features | Double Pane Windows,Window Treatments |
| Above Grade Finished Area | 2176 |
| Laundry Features | In Hall,Main Level |
| Total Bedrooms | 4 |
| Room Type | Family Room |
| Main Level Bedrooms | 4 |
| Main Level Bathrooms | 3 |
| Kitchen Features | Cabinets Other,Pantry,Stone Counters,View to Family Room |
| Total Baths | 3 |
| RoomBedroomFeatures | Master on Main |
| Primary Bathroom Features | Double Vanity,Separate Tub/Shower |
| Dining Room Features | Separate Dining Room |
Exterior Features
| Exterior Amenities | Private Entrance,Private Yard |
|---|---|
| Fencing | Back Yard |
| Parking Features | Carport,Covered,Driveway,Kitchen Level,Parking Pad |
| Lot Features | Back Yard,Cul-De-Sac,Front Yard,Landscaped,Level,Private |
| Water Source | Public |
| Total Parking | 2 |
| Foundation Details | Brick/Mortar |
| Building Area Total | 2176 |
| Lot Dimensions | x |
| Lot Size Acres | 0.3091 |
| Road Surface Type | Paved |
| Lot Size Source | Public Records |
| Road Frontage Type | City Street |
| Other Equipment | None |
| Horse Amenities | None |
Amenities
- Foreclosure
- Views
- Short Sale
- New Construction
- Adult 55+
- Lease To Own
- No HOA Fees
- Furnished
- Primary On Main
- Air Conditioning
- Seller Finance
- Green
- Fixer Upper
- Horse
- Golf
- Fireplace
- Deck
- Garage
- Basement
- Pool
Property vs Single Family Average in 30318
Statistics provided by Inside Real Estate
Price
Taxes
Year Built

 ©2026 Georgia Multiple Listing Service All information deemed reliable but not guaranteed. All properties are subject to prior sale, change or withdrawal. Neither listing broker(s) or information provider(s) shall be responsible for any typographical errors, misinformation, misprints and shall be held totally harmless. Listing(s) information is provided for consumer's personal, non-commercial use and may not be used for any purpose other than to identify prospective properties consumers may
