

















Address
145 Madisyn Drive, Hampton, GA
Price
$ 409,000
Property Attributes
- MLS#7842040
- TypeSingle Family
- Listing Status Active
- CountyHenry
- CityHampton
- NeighborhoodSOUTH HAMPTON
- Zip30228
- StyleTraditional
- Year Built2007
- Taxes$ 6371
- Price$ 409,000
- Bedrooms5
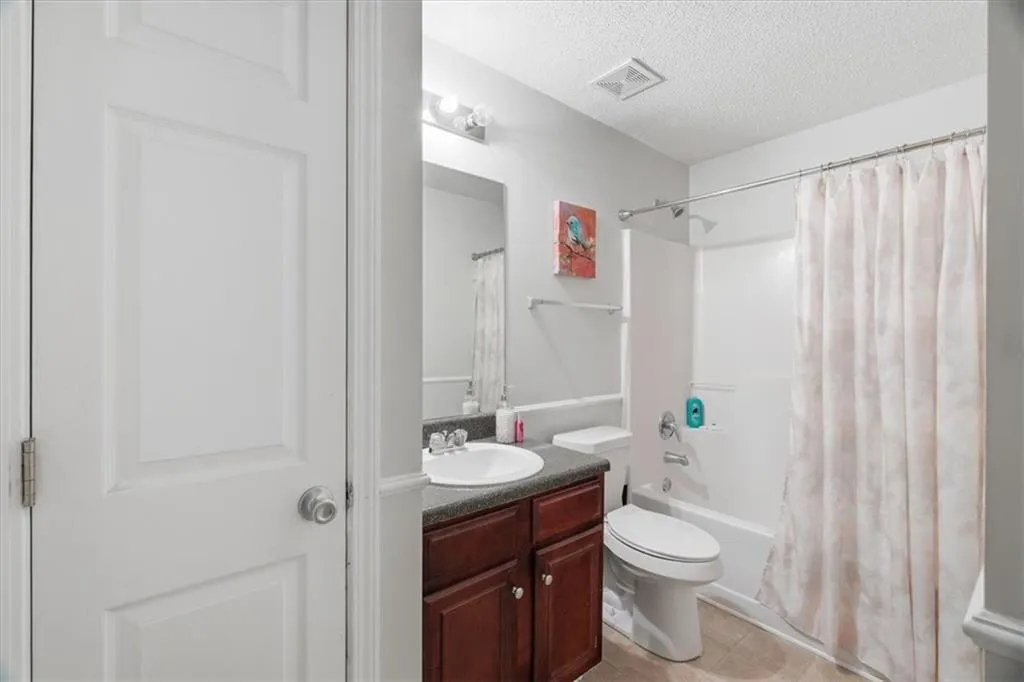
- Full Bathrooms3
- Half Bathrooms0
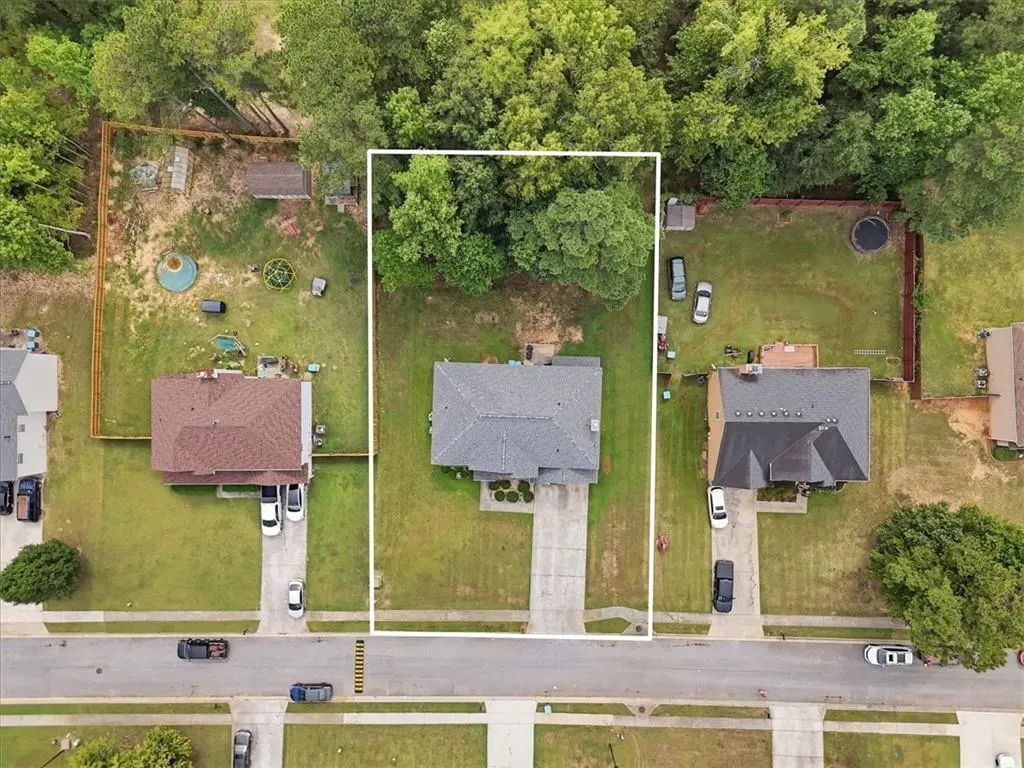
- Lot Size0.409 Acres
Data Source:
First Multiple Listing Services (FMLS)
Property Description
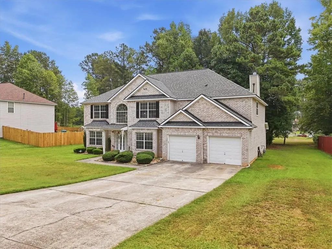
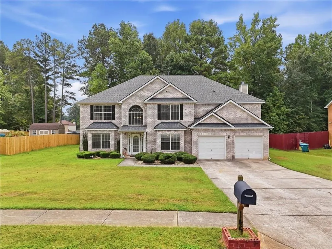
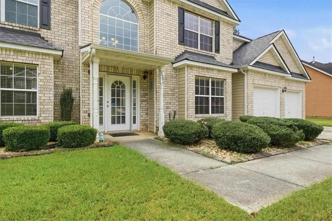
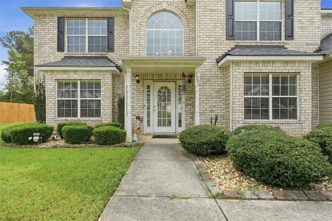
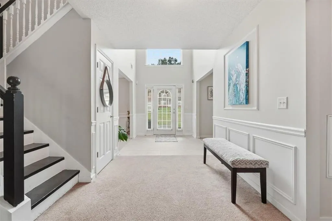
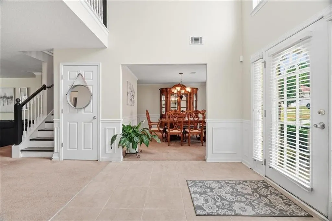
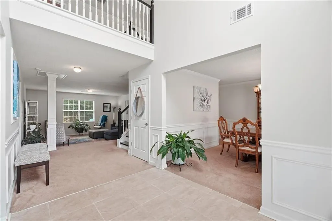
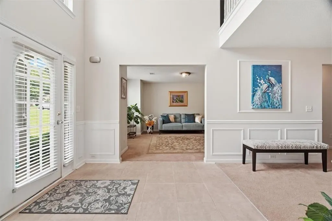
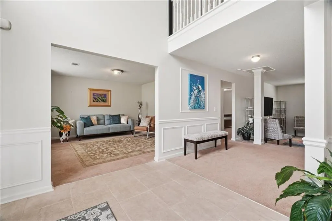
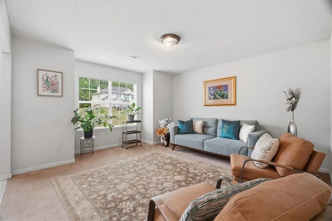
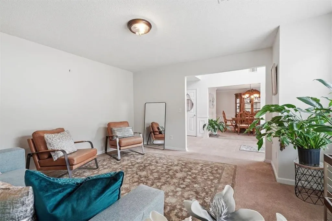
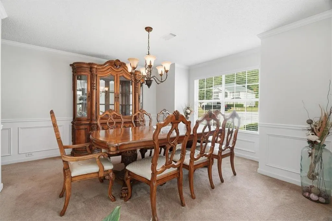
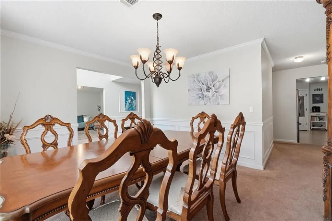
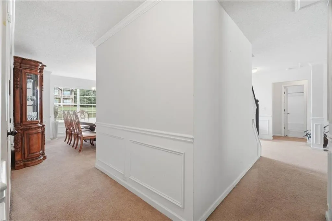
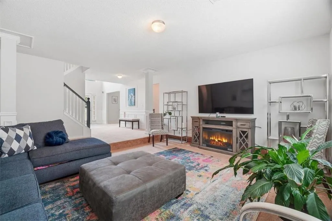
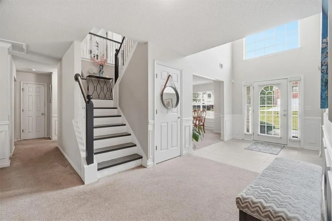
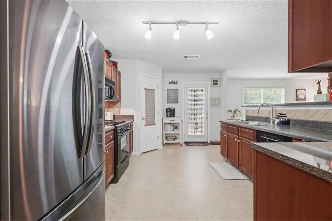
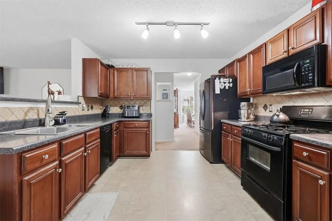
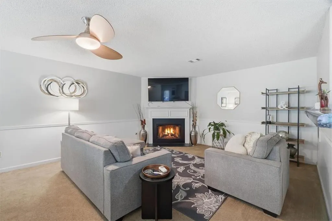
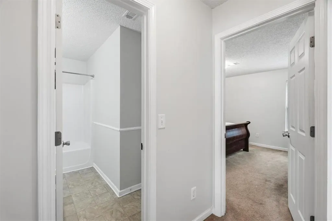
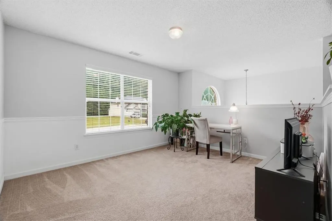
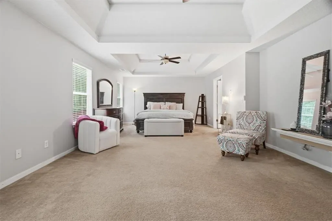
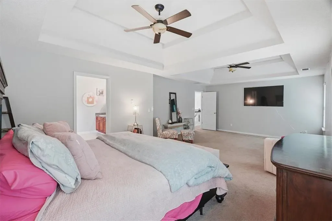
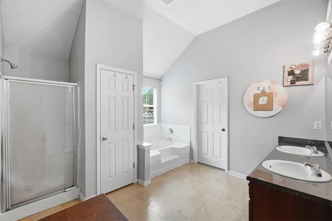
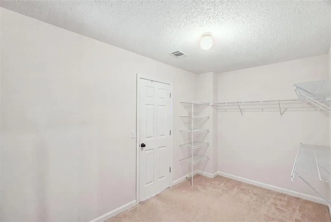
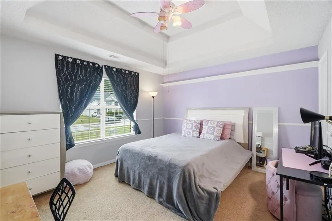
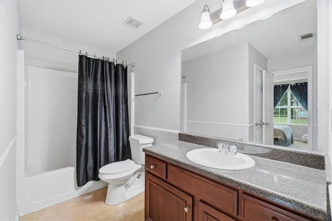
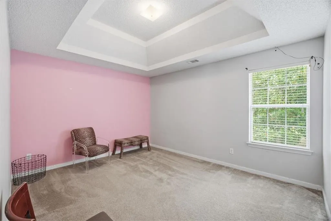
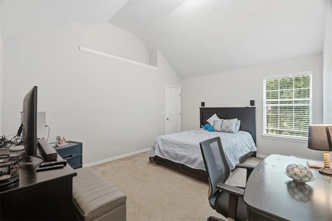
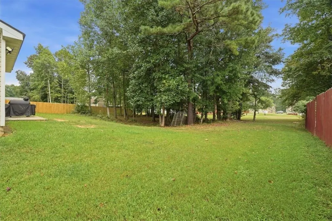
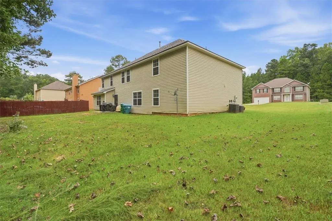
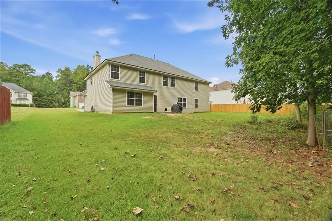
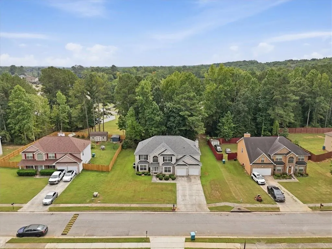
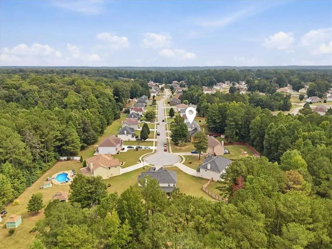
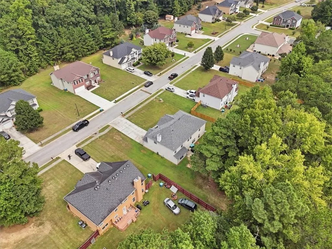
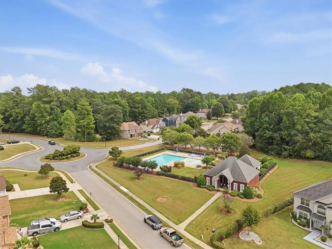
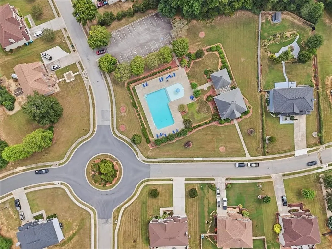
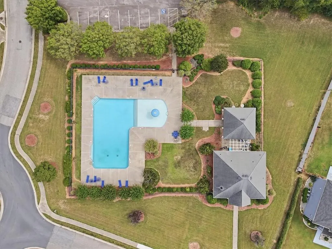
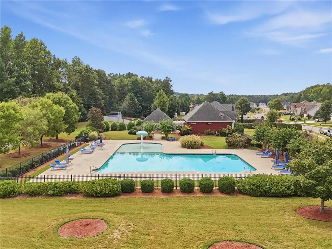
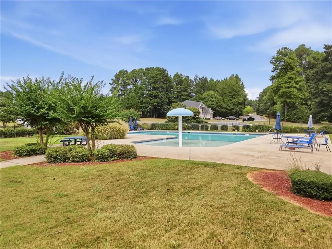
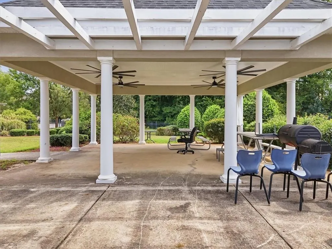
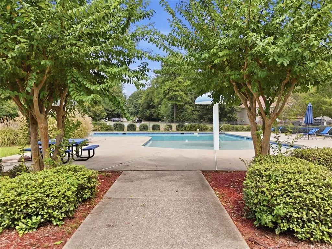
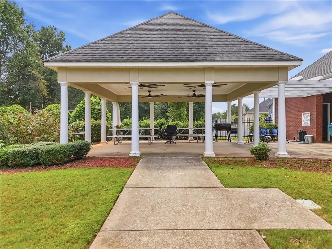
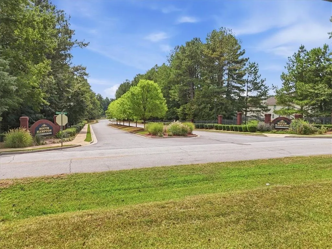
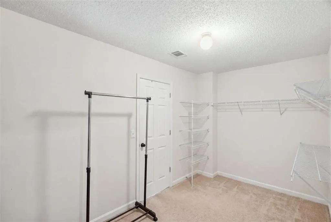
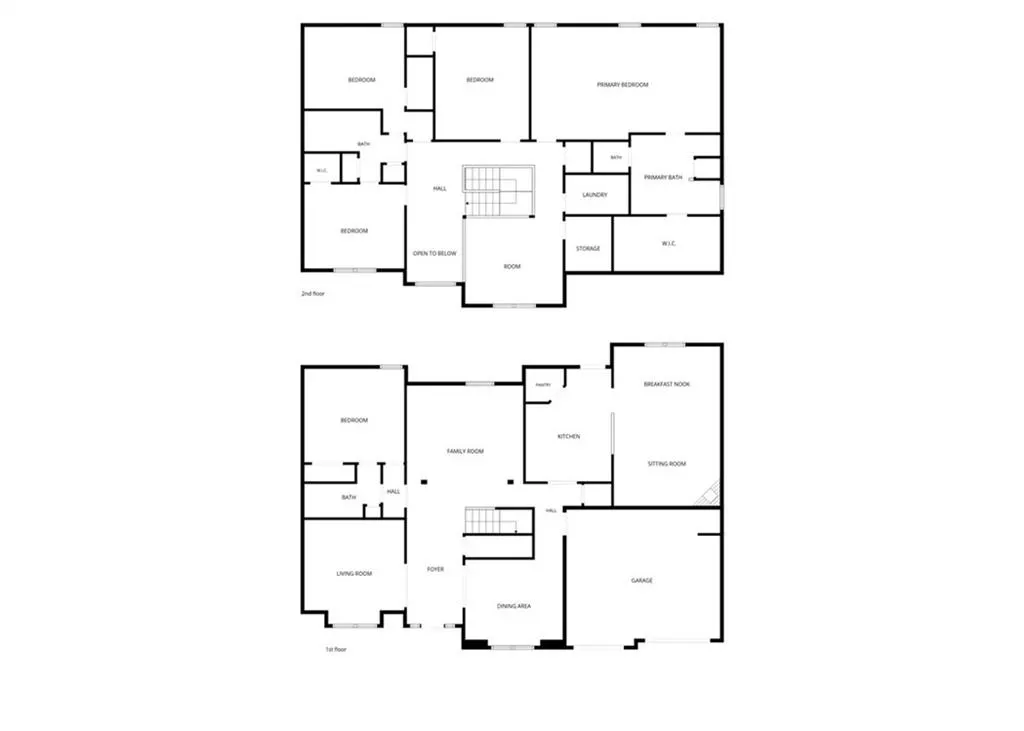
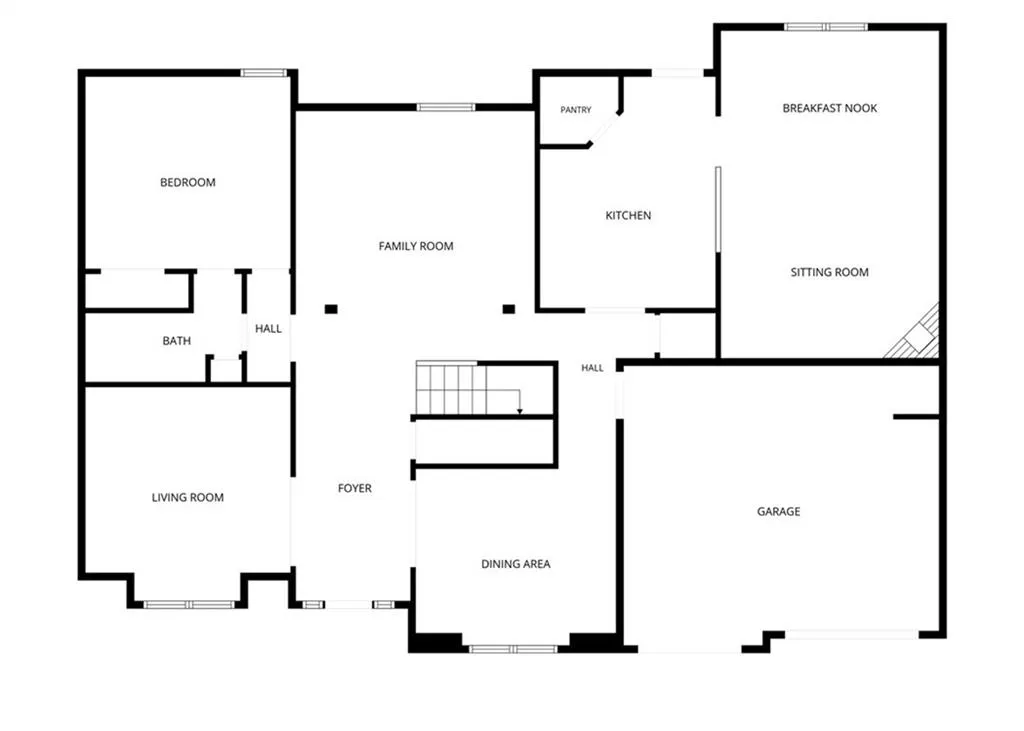
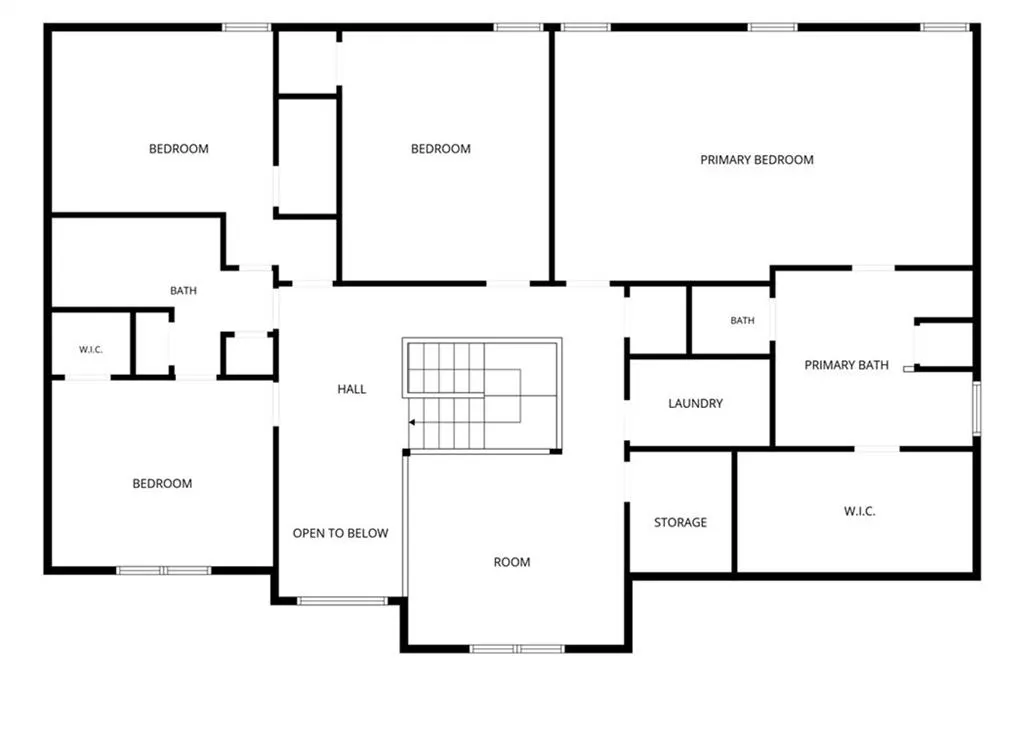
Space, comfort and community come together at 145 Madisyn Drive. Nestled within the South Hampton swim community in Hampton, this well-maintained 5-bedroom, 3-bathroom residence offers approximately 3,908 square feet of versatile living space designed to accommodate the way you live today. The main level welcomes you with spacious living areas, a warm fireplace and a separate dining room ideal for both intimate dinners and entertaining. A flexible additional room offers the opportunity for a home office, study, playroom or creative space, while the home's generous layout provides room for everyone to spread out. Upstairs, the oversized primary suite creates a private retreat with a comfortable sitting area, soaking tub and walk-in closet. An additional loft provides valuable flex space, and four secondary bedrooms offer plenty of room for family, guests or hobbies. Beyond the home, enjoy the lifestyle of South Hampton, where residents have access to a community pool, clubhouse, playground, tennis courts and sidewalks. Whether you're enjoying a summer afternoon by the pool or simply appreciating the established neighborhood setting, this community offers amenities that extend the living experience beyond your front door. With a two-car garage, approximately 0.41-acre lot and an abundance of interior space, 145 Madisyn Drive presents an opportunity to enjoy a spacious home in a welcoming Henry County community. Come see the possibilities and make this Hampton address your next home.
| Elementary School | Middle School | High School |
|---|---|---|
| Rocky Creek Elementary School | Hampton Middle School | Hampton High School |
| Price History | |
|---|---|
| 9/23/2026 | Listed $409,000 |
General Features
| Sewer | Public Sewer |
|---|---|
| Heating | Other |
| Cooling | Central Air |
| Utilities | Cable Available,Electricity Available,Water Available |
| Roof | Composition |
| Appliances | Dishwasher,Disposal,Refrigerator |
| Garage Spaces | 2 |
| Association Fee Includes | Swim |
| Patio/Porch Features | None |
| Architectural Style | Traditional |
| Pool Features | None |
| Security Features | None |
| Construction Materials | Other |
| Year Built | 2007 |
| Electric | Other |
| View | Neighborhood |
| Levels | Two |
| Property Subtype | Single Family Residence |
| Tax Year | 2025 |
| Parcel Number | 041B01024000 |
| Waterfront Features | None |
| Community Features | Powered Boats Allowed,Street Lights |
| Accessibility | None |
| County | Henry - GA |
| Property Type | Residential |
| HOA | true |
| Energy Efficient | None |
| Subdivision Name | SOUTH HAMPTON |
| Green Energy Generation | None |
| Other Structures | None |
| Full Baths | 3 |
| Status | Active |
| Directions | Downtown Atlanta, GA 30303 Get on I-75 S/I-85 S from Washington St SW and Pulliam St SW 2 min (0.9 mi) Follow I-75 S, Tara Blvd and US-19 S/US-41 S/Bear Creek Blvd to Lower Woolsey Rd in Hampton 35 min (27.0 mi) Take GA-20 E and S Hampton Rd to Madisyn Dr 7 min (4.3 mi) 145 Madisyn Dr Hampton, GA 30228 |
| High School | Hampton |
| City | Hampton |
| Body of Water | None |
| Spa Features | None |
| Elementary School | Rocky Creek |
| Property Attached Y/N | false |
| Land Lease Y/N | false |
| Tax Annual Amount | 6371 |
| Home Warranty Y/N | false |
| Middle/Junior High School | Hampton |
| Property Condition | Resale |
| Standard Status | Active |
| Tax Lot | 24 |
| Freehold | IDX |
| Corporate Owner | None |
Interior Features
| Interior Amenities | Entrance Foyer,Entrance Foyer 2 Story,Walk-In Closet(s) |
|---|---|
| Basement | None |
| Flooring | Carpet |
| Total Fireplaces | 1 |
| Fireplace Features | Electric,Brick,Family Room |
| Common Walls | No Common Walls |
| Window Features | None |
| Above Grade Finished Area | 3908 |
| Laundry Features | Laundry Room,Laundry Closet,Other |
| Total Bedrooms | 5 |
| Room Type | Loft,Family Room |
| Main Level Bedrooms | 1 |
| Main Level Bathrooms | 1 |
| Kitchen Features | None |
| Total Baths | 3 |
| RoomBedroomFeatures | In-Law Floorplan |
| Primary Bathroom Features | Double Vanity,Separate Tub/Shower,Soaking Tub |
| Dining Room Features | None |
Exterior Features
| Exterior Amenities | Other |
|---|---|
| Fencing | None |
| Parking Features | Garage |
| Lot Features | Back Yard,Front Yard,Level |
| Water Source | Public |
| Total Parking | 6 |
| Foundation Details | Slab |
| Building Area Total | 4733 |
| Lot Dimensions | 1x1 |
| Lot Size Acres | 0.409 |
| Road Surface Type | Asphalt |
| Lot Size Source | Public Records |
| Road Frontage Type | None |
| Other Equipment | None |
| Horse Amenities | None |
Amenities
- Foreclosure
- Views
- Short Sale
- New Construction
- Adult 55+
- Lease To Own
- No HOA Fees
- Furnished
- Primary On Main
- Air Conditioning
- Seller Finance
- Green
- Fixer Upper
- Horse
- Golf
- Fireplace
- Deck
- Garage
- Basement
- Pool
Property vs Single Family Average in 30228
Statistics provided by Inside Real Estate
Price
Taxes
Year Built

 ©2026 Georgia Multiple Listing Service All information deemed reliable but not guaranteed. All properties are subject to prior sale, change or withdrawal. Neither listing broker(s) or information provider(s) shall be responsible for any typographical errors, misinformation, misprints and shall be held totally harmless. Listing(s) information is provided for consumer's personal, non-commercial use and may not be used for any purpose other than to identify prospective properties consumers may
