

New Construction - Primary on Main















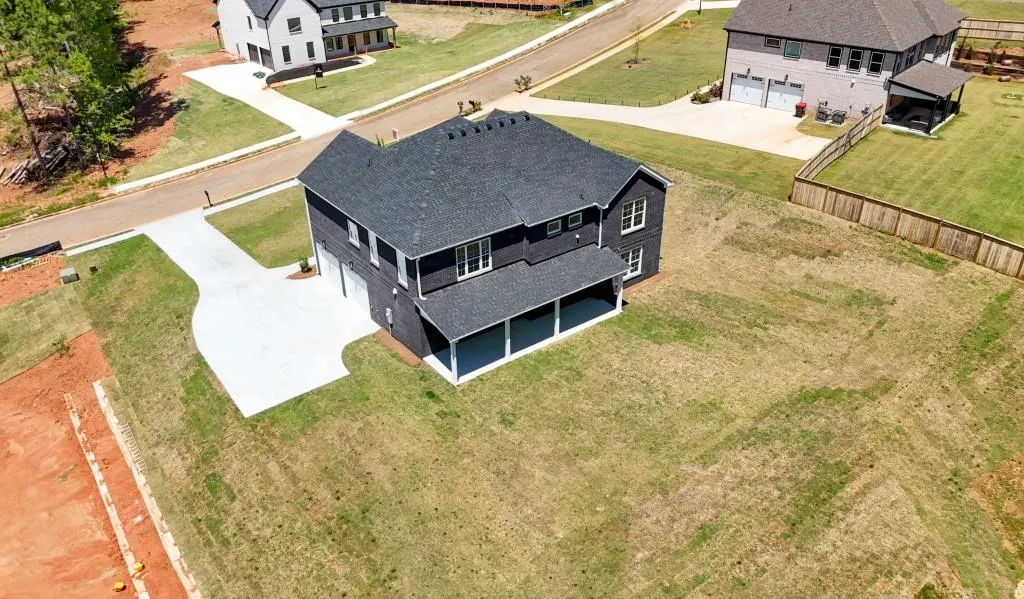


Address
1016 Queens Bridge Way, Griffin, GA
Price
$ 645,000
Property Attributes
- MLS#7830743
- TypeSingle Family
- Listing Status Active
- CountySpalding
- CityGriffin
- NeighborhoodParliament Place
- Zip30223
- StyleFarmhouse
- Year Built2026
- Taxes$ 859
- Price$ 645,000
- Bedrooms4
- Full Bathrooms4
- Half Bathrooms1
- Lot Size1 Acres
Data Source:
First Multiple Listing Services (FMLS)
Property Description
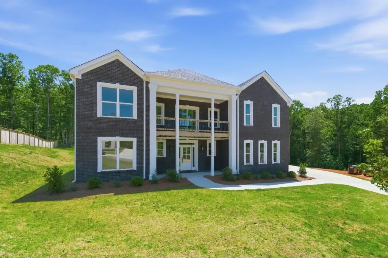
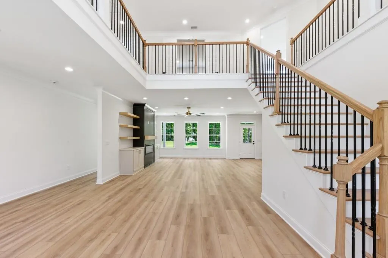
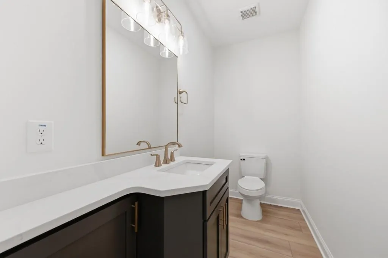
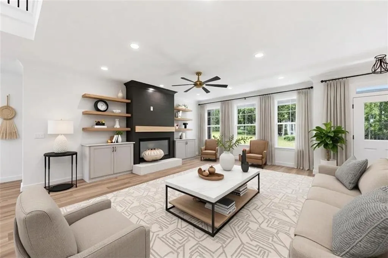
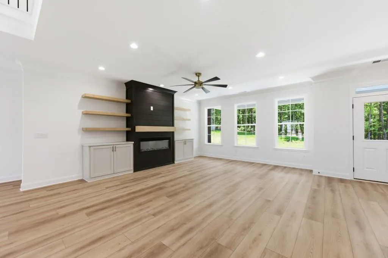
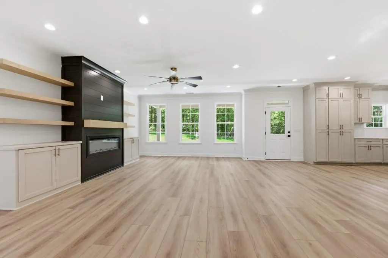
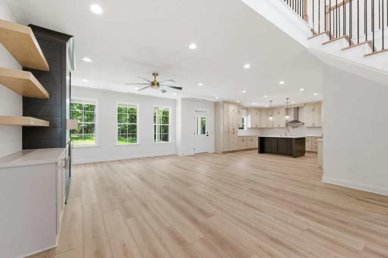
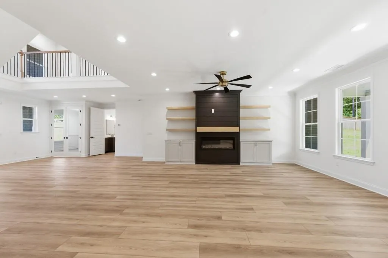
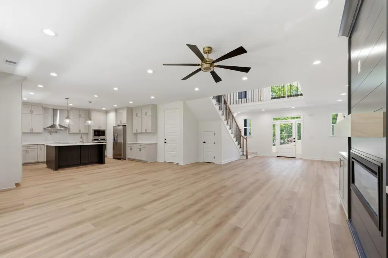
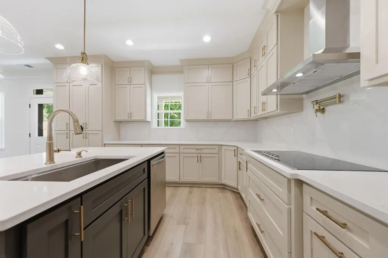
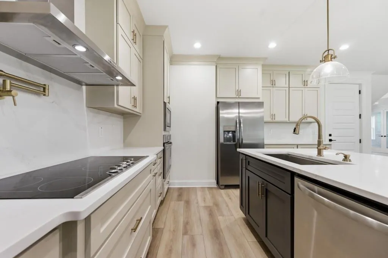
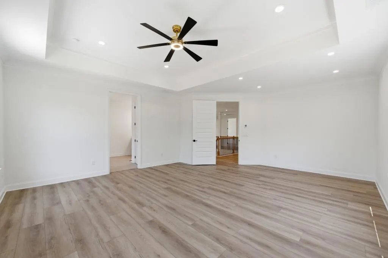
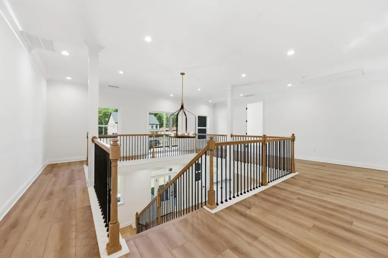
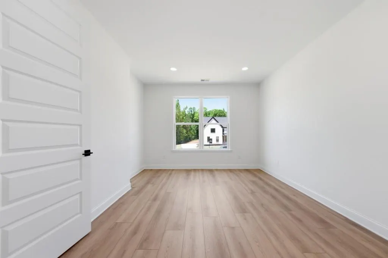
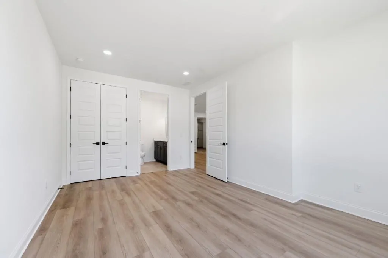
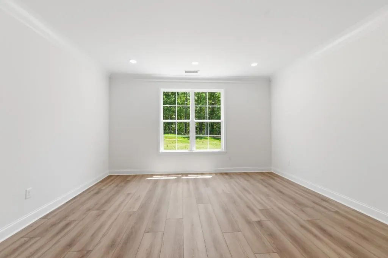
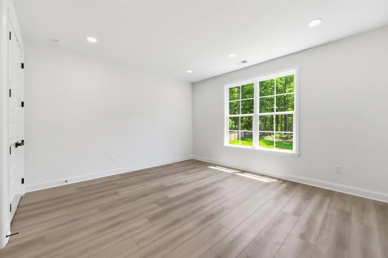
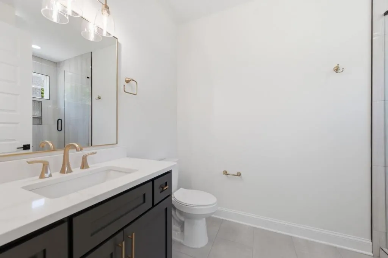
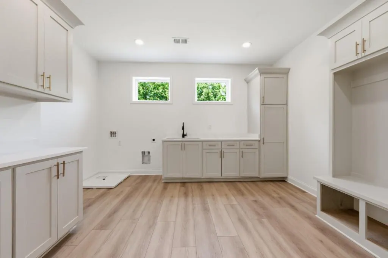
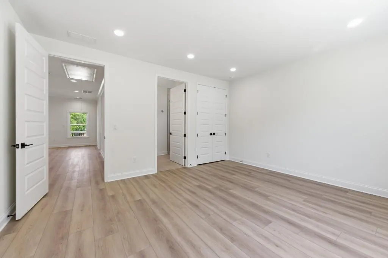
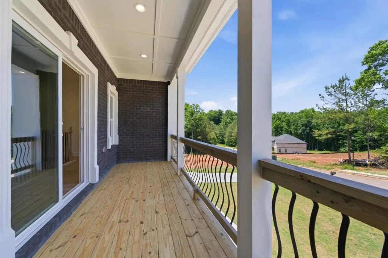
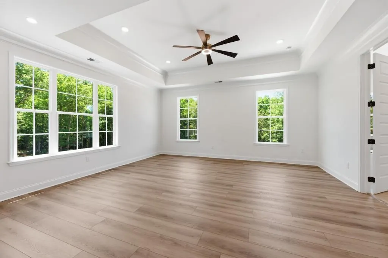
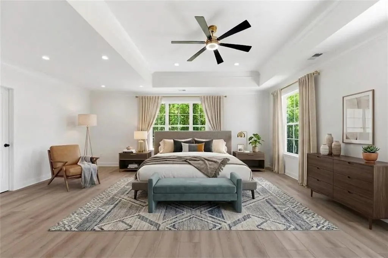
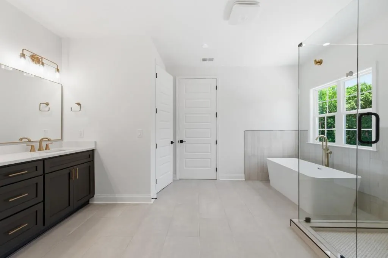
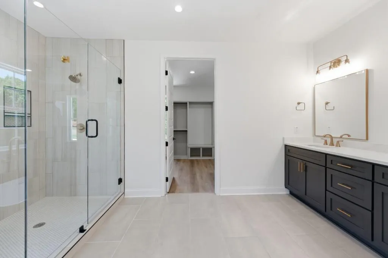
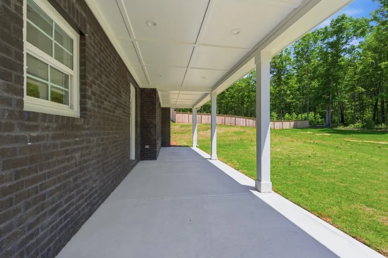
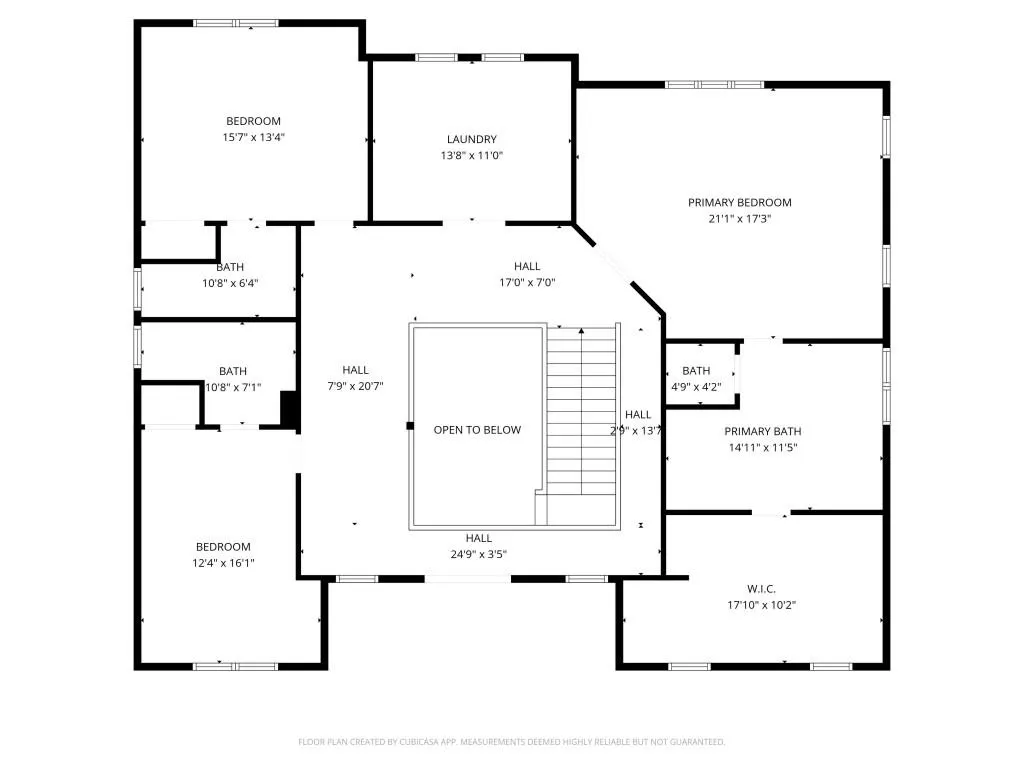
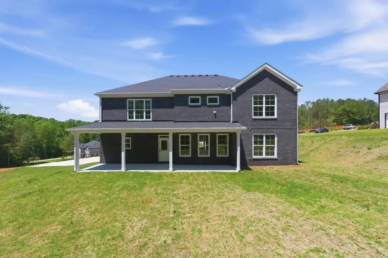
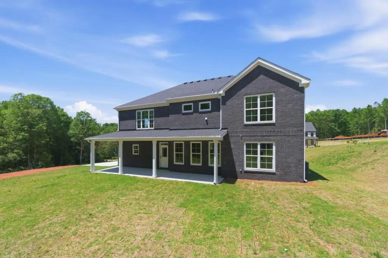
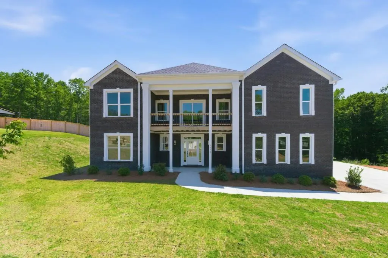
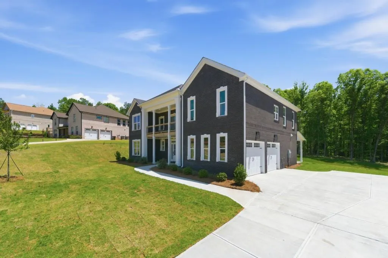
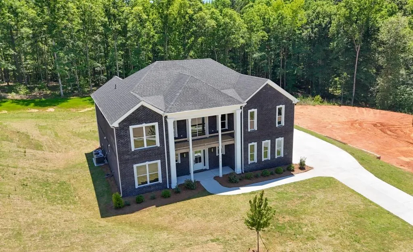
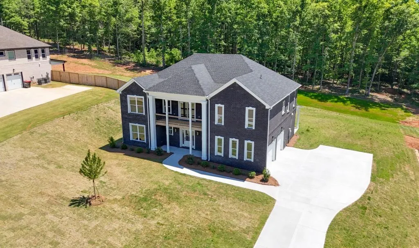
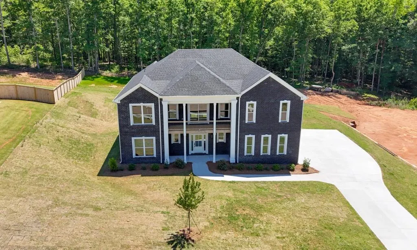
New construction home built with elegant finishes and modern features. Enjoy 4 Bedrooms and 4 full bathrooms with two owner suites, one conveniently located on the main level. The Owners' bedroom upstairs is oversized and includes custom closets and a spa-inspired bathroom with a soaker tub and large walk-in tiled shower. Every secondary bedroom includes its own private bathroom with custom tile detail and is finished with elegant details. Enter into a bright and roomy kitchen and family room with floor-to-ceiling windows. The kitchen was designed with the decorator in mind! There is plenty of cabinet space with high-end finishes and flows seamlessly into your main living space. Luxurious LVP floors throughout! The utility/laundry room is oversized with tons of storage with custom cabinets. Front and back porches are covered for year-round outdoor enjoyment. An additional upscale upper-level balcony is large enough to create more seating, dining, or entertaining areas. Sit back and relax on an acre of a professionally landscaped lot. This home was built with elegance and comfort in mind. Every detail was carefully thought out.
| Elementary School | Middle School | High School |
|---|---|---|
| Jordan Hill Road Elementary School | Kennedy Road Middle School | Griffin High School |
| Price History | |
|---|---|
| 9/1/2026 | Listed $645,000 |
General Features
| Sewer | Septic Tank |
|---|---|
| Heating | Electric,Forced Air |
| Cooling | Ceiling Fan(s),Zoned |
| Utilities | Cable Available,Other |
| Roof | Composition,Shingle |
| Appliances | Dishwasher,Electric Cooktop,Microwave,Range Hood,Refrigerator,Other |
| Garage Spaces | 2 |
| Patio/Porch Features | Covered,Front Porch,Rear Porch |
| Architectural Style | Farmhouse |
| Pool Features | None |
| Security Features | Smoke Detector(s) |
| Construction Materials | Brick,Brick 4 Sides,HardiPlank Type |
| Year Built | 2026 |
| Electric | None |
| View | Other |
| Levels | Two |
| Property Subtype | Single Family Residence |
| Tax Year | 2025 |
| Ownership | Fee Simple |
| Parcel Number | 204 01031 |
| Waterfront Features | None |
| Community Features | None |
| Accessibility | None |
| County | Spalding - GA |
| Property Type | Residential |
| HOA | false |
| Energy Efficient | None |
| Subdivision Name | Parliament Place |
| Green Energy Generation | None |
| Other Structures | None |
| Full Baths | 4 |
| Status | Active |
| Directions | Interstate 75 to exixt 216 Hwy 155, travel West 7.9 miles to Queens Bridge Way |
| High School | Griffin |
| City | Griffin |
| Body of Water | None |
| Spa Features | None |
| Elementary School | Jordan Hill Road |
| Property Attached Y/N | false |
| Land Lease Y/N | false |
| Tax Annual Amount | 859 |
| Home Warranty Y/N | true |
| Body Type | Other |
| Middle/Junior High School | Kennedy Road |
| Property Condition | New Construction |
| Standard Status | Active |
| Freehold | IDX |
| Corporate Owner | None |
Interior Features
| Interior Amenities | Entrance Foyer,Entrance Foyer 2 Story,High Speed Internet,Recessed Lighting,Walk-In Closet(s),Other |
|---|---|
| Basement | None |
| Flooring | Luxury Vinyl,Tile |
| Total Fireplaces | 1 |
| Fireplace Features | Electric,Factory Built,Family Room |
| Common Walls | No Common Walls |
| Window Features | ENERGY STAR Qualified Windows |
| Above Grade Finished Area | 4048 |
| Half Baths | 1 |
| Laundry Features | Laundry Room,Upper Level,Other |
| Total Bedrooms | 4 |
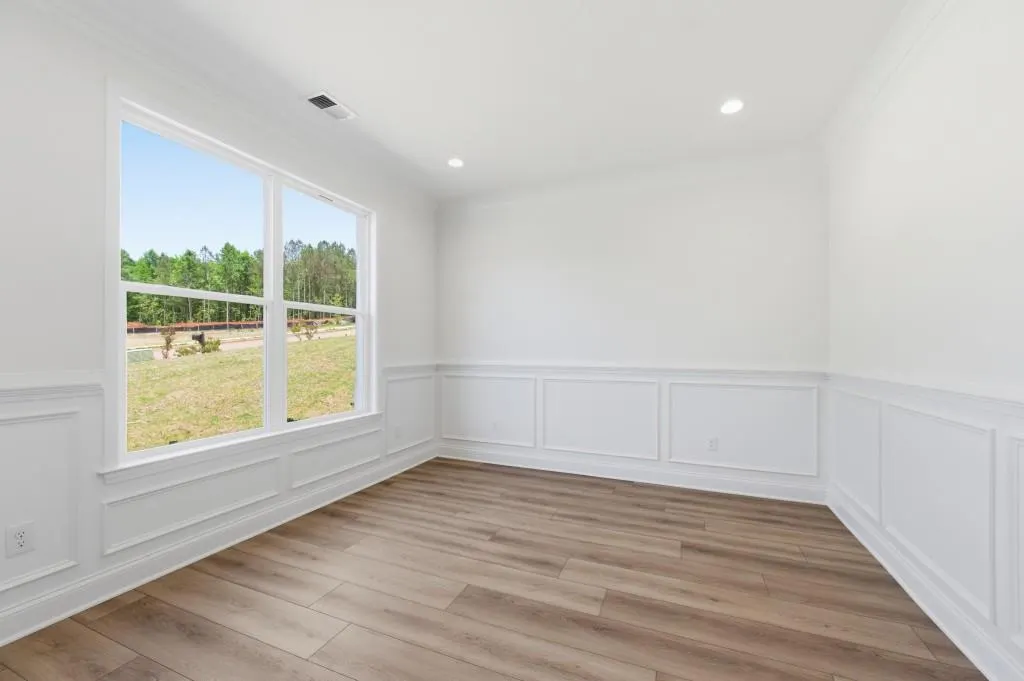
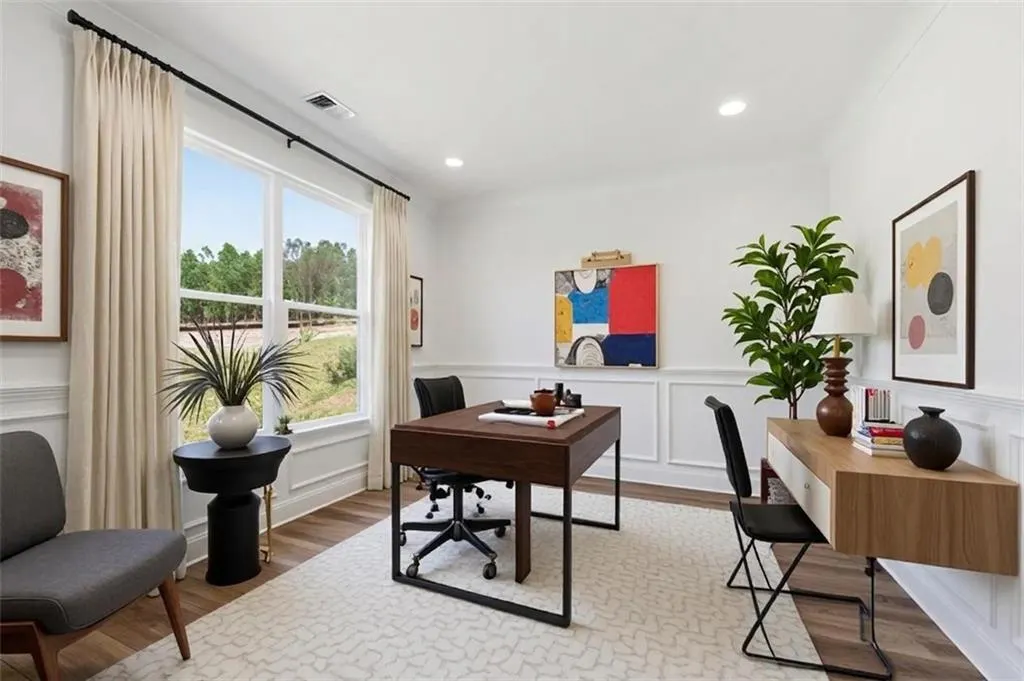
| Room Type | Office,Other |
| Main Level Bedrooms | 1 |
| Main Level Bathrooms | 1 |
| Kitchen Features | Breakfast Bar,Cabinets Stain,Eat-in Kitchen,Kitchen Island,Solid Surface Counters,View to Family Room |
| Total Baths | 5 |
| RoomBedroomFeatures | Double Master Bedroom,Master on Main,Oversized Master |
| Primary Bathroom Features | Double Vanity,Separate Tub/Shower,Other |
| Dining Room Features | None |
Exterior Features
| Exterior Amenities | Balcony,Other |
|---|---|
| Fencing | None |
| Parking Features | Garage |
| Lot Features | Cleared |
| Water Source | Public |
| Foundation Details | Slab |
| Building Area Total | 4048 |
| Lot Dimensions | 115 X 306 X 166 X 322 |
| Lot Size Acres | 1 |
| Road Surface Type | Asphalt |
| Lot Size Source | Public Records |
| Road Frontage Type | None |
| Other Equipment | None |
| Horse Amenities | None |
Amenities
- Foreclosure
- Views
- Short Sale
- New Construction
- Adult 55+
- Lease To Own
- No HOA Fees
- Furnished
- Primary On Main
- Air Conditioning
- Seller Finance
- Green
- Fixer Upper
- Horse
- Golf
- Fireplace
- Deck
- Garage
- Basement
- Pool
Property vs Single Family Average in 30223
Statistics provided by Inside Real Estate
Price
Taxes
Year Built
 ©2026 Georgia Multiple Listing Service All information deemed reliable but not guaranteed. All properties are subject to prior sale, change or withdrawal. Neither listing broker(s) or information provider(s) shall be responsible for any typographical errors, misinformation, misprints and shall be held totally harmless. Listing(s) information is provided for consumer's personal, non-commercial use and may not be used for any purpose other than to identify prospective properties consumers may
 Listings identified with the FMLS IDX logo come from FMLS and are held by brokerage firms other than the owner of this website. The listing brokerage is identified in any listing details. Information is deemed reliable but is not guaranteed. If you believe any FMLS listing contains material that infringes your copyrighted work please