

Views - Golf Course




















Address
1316 Darian Lane, Locust Grove, GA
Price
$ 499,000
Property Attributes
- MLS#7824563
- TypeSingle Family
- Listing Status Active
- CountyHenry
- CityLocust Grove
- NeighborhoodHeron Bay
- Zip30248
- StyleTraditional
- Year Built2003
- Taxes$ 6113
- Price$ 499,000
- Bedrooms5
- Full Bathrooms4
- Half Bathrooms0
- Lot Size0.8 Acres
Data Source:
First Multiple Listing Services (FMLS)
Property Description
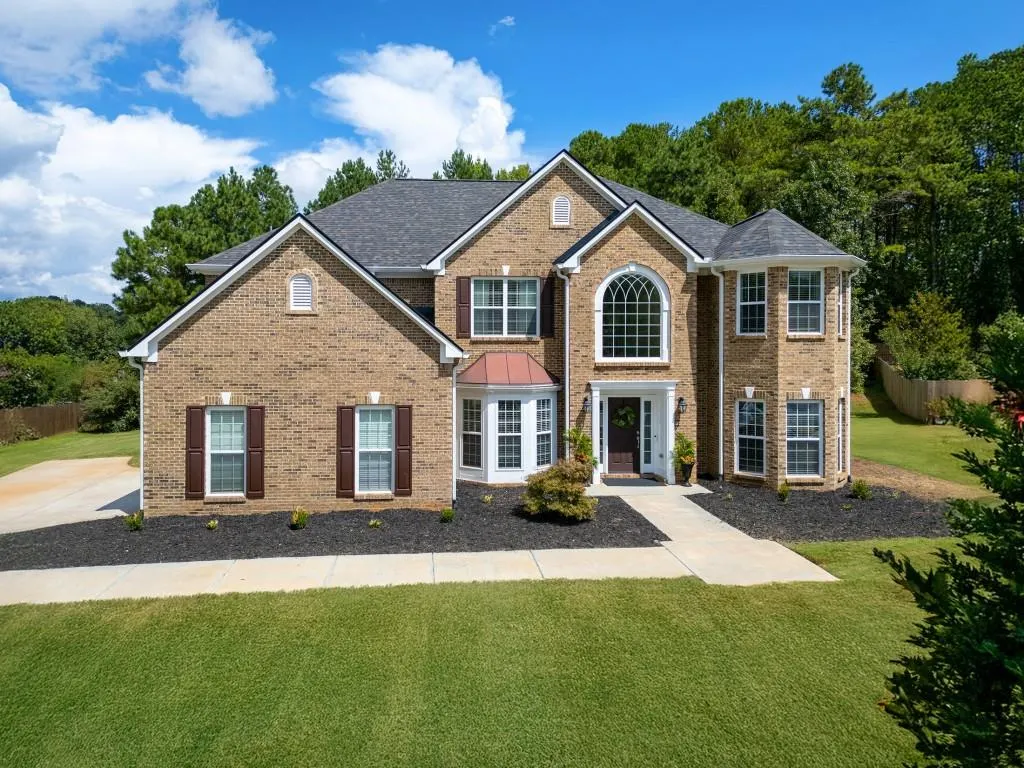
Prepare to fall in love with this gorgeous, move-in-ready home! Once the model home for the neighborhood, this stately five-bedroom, four-bath residence has been immaculately maintained and is completely turnkey. A dramatic two-story foyer welcomes you inside, while gleaming hardwood floors lead into the home’s main living spaces. The soaring two-story family room continues that sense of openness and fills the heart of the home with natural light. The enormous chef’s kitchen offers abundant cabinetry and workspace, providing plenty of room for your culinary endeavors. Entertain as you cook, gather around the island or take advantage of the built-in desk, perfect for conducting business without leaving the heart of the home. The open-concept kitchen and breakfast area flow seamlessly into the expansive family room, creating warm, inviting communal spaces that encourage everyone to gather together, whether relaxing around the fireplace, watching a movie or entertaining guests. The main level also features a dedicated dining room, office and guest bedroom with access to a full bath. Upstairs, the exceptionally spacious primary bedroom is the very definition of an owner’s retreat, with a tray ceiling, dual walk-in closets and a generously sized bath featuring separate vanities, a tiled shower, jetted soaking tub and private water closet. Three additional bedrooms complete the upper level, including one with its own en suite bath, while the remaining two share a full hall bath. New carpet throughout the upper level and on both staircases, fresh paint throughout much of the home, new laundry room cabinetry, a new HVAC system, a newer roof and multiple new ceiling fans add even more value and peace of mind. Outside, the home sits on just under an acre with a large, level and usable backyard offering incredible possibilities for outdoor entertaining, recreation, a playset or simply enjoying the expansive green space. Located in the highly coveted Heron Bay community, this home also offers access to an impressive array of amenities, including golf, swimming, a playground, dog park, lake and year-round neighborhood activities. Known for its active and welcoming atmosphere, Heron Bay offers the kind of community where it is easy to connect, get involved and feel right at home.
| Elementary School | Middle School | High School |
|---|---|---|
| Bethlehem - Henry Elementary School | Luella Middle School | Luella High School |
| Price History | |
|---|---|
| 9/14/2026 | Listed $499,000 |
General Features
| Sewer | Public Sewer |
|---|---|
| Heating | Central,Natural Gas |
| Cooling | Ceiling Fan(s),Central Air,Zoned |
| Utilities | Cable Available,Electricity Available,Natural Gas Available,Phone Available,Sewer Available,Underground Utilities,Water Available |
| Roof | Composition |
| Appliances | Dishwasher,Disposal |
| HOA Fee | 1150 |
| Garage Spaces | 2 |
| Association Fee Includes | Swim,Tennis |
| Patio/Porch Features | Patio |
| Architectural Style | Traditional |
| Pool Features | None |
| Security Features | Security System Owned |
| Construction Materials | Brick 3 Sides |
| Year Built | 2003 |
| Electric | 110 Volts |
| View | Trees/Woods |
| Levels | Two |
| Property Subtype | Single Family Residence |
| Tax Year | 2025 |
| Parcel Number | 080C01075000 |
| Waterfront Features | None |
| Community Features | Clubhouse,Dog Park,Golf,Lake,Playground,Pool,Sidewalks,Tennis Court(s) |
| Accessibility | None |
| Assoc Fee Paid Per | Annually |
| County | Henry - GA |
| Property Type | Residential |
| HOA | true |
| Energy Efficient | None |
| Subdivision Name | Heron Bay |
| Green Energy Generation | None |
| Other Structures | None |
| Full Baths | 4 |
| Status | Active |
| Directions | Use GPS. |
| High School | Luella |
| City | Locust Grove |
| Body of Water | None |
| Spa Features | None |
| Elementary School | Bethlehem - Henry |
| Property Attached Y/N | false |
| Land Lease Y/N | false |
| Tax Annual Amount | 6113 |
| Home Warranty Y/N | false |
| Middle/Junior High School | Luella |
| Property Condition | Resale |
| Standard Status | Active |
| Freehold | IDX |
| Corporate Owner | None |
Interior Features
| Interior Amenities | Crown Molding,Double Vanity,Entrance Foyer 2 Story,His and Hers Closets,Recessed Lighting,Walk-In Closet(s) |
|---|---|
| Basement | None |
| Flooring | Carpet,Tile,Wood |
| Total Fireplaces | 1 |
| Fireplace Features | Gas Starter |
| Common Walls | No Common Walls |
| Window Features | Bay Window(s),Double Pane Windows |
| Above Grade Finished Area | 3633 |
| Laundry Features | In Hall,Laundry Room,Sink,Upper Level |
| Total Bedrooms | 5 |
| Room Type | Attic,Bathroom,Bedroom,Dining Room,Family Room,Great Room - 2 Story,Kitchen,Laundry,Office |
| Main Level Bedrooms | 1 |
| Main Level Bathrooms | 1 |
| Kitchen Features | Breakfast Bar,Breakfast Room,Cabinets Stain,Eat-in Kitchen,Kitchen Island,Solid Surface Counters |
| Total Baths | 4 |
| RoomBedroomFeatures | Oversized Master |
| Primary Bathroom Features | Double Vanity,Separate His/Hers,Separate Tub/Shower,Whirlpool Tub |
| Dining Room Features | Separate Dining Room |
Exterior Features
| Exterior Amenities | None |
|---|---|
| Fencing | None |
| Parking Features | Garage,Garage Faces Side |
| Lot Features | Back Yard,Front Yard,Level,Sprinklers In Front,Sprinklers In Rear,Other |
| Water Source | Public |
| Foundation Details | Slab |
| Building Area Total | 3633 |
| Lot Dimensions | 51x44x294x220x206 |
| Lot Size Acres | 0.8 |
| Road Surface Type | Paved |
| Lot Size Source | Other |
| Road Frontage Type | None |
| Other Equipment | None |
| Horse Amenities | None |
Amenities
- Foreclosure
- Views
- Short Sale
- New Construction
- Adult 55+
- Lease To Own
- No HOA Fees
- Furnished
- Primary On Main
- Air Conditioning
- Seller Finance
- Green
- Fixer Upper
- Horse
- Golf
- Fireplace
- Deck
- Garage
- Basement
- Pool
Property vs Single Family Average in 30248
Statistics provided by Inside Real Estate
Price
Taxes
Year Built

 ©2026 Georgia Multiple Listing Service All information deemed reliable but not guaranteed. All properties are subject to prior sale, change or withdrawal. Neither listing broker(s) or information provider(s) shall be responsible for any typographical errors, misinformation, misprints and shall be held totally harmless. Listing(s) information is provided for consumer's personal, non-commercial use and may not be used for any purpose other than to identify prospective properties consumers may
