

Views














Address
10030 Carrington Lane, Johns Creek, GA
Price
$ 865,000
Property Attributes
- MLS#7823234
- TypeSingle Family
- Listing Status Active
- CountyFulton
- CityJohns Creek
- NeighborhoodCarrington
- Zip30022
- StyleEuropean, Farmhouse, Traditional
- Year Built1997
- Taxes$ 5561
- Price$ 865,000
- Bedrooms5
- Full Bathrooms4
- Half Bathrooms0
- Lot Size0.2214 Acres
Data Source:
First Multiple Listing Services (FMLS)
Property Description
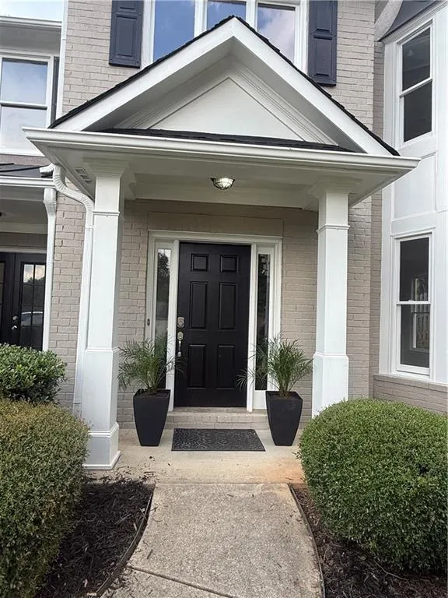
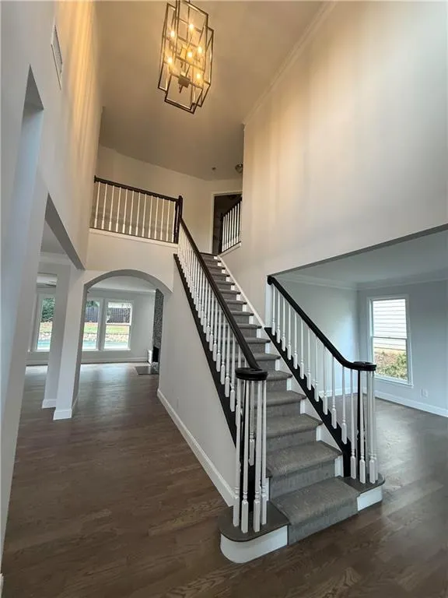
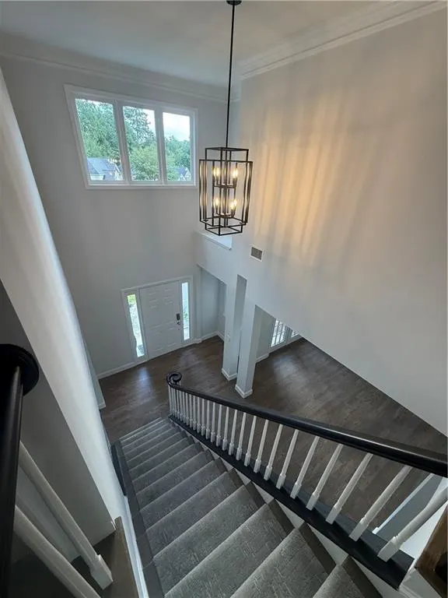
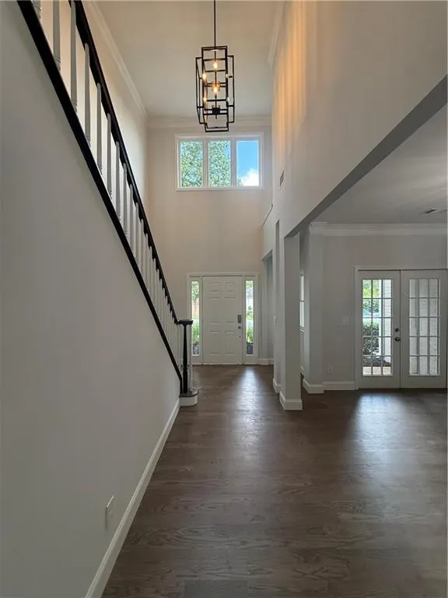
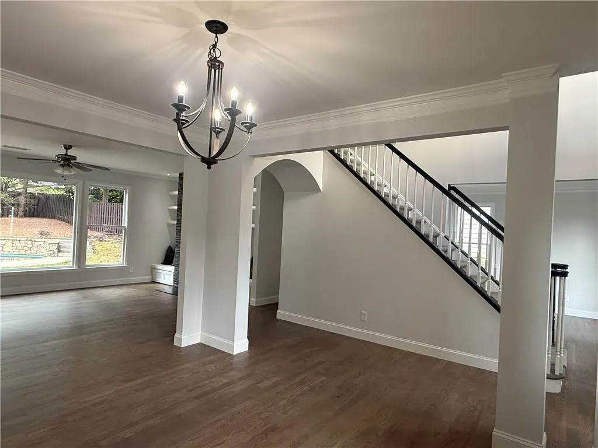
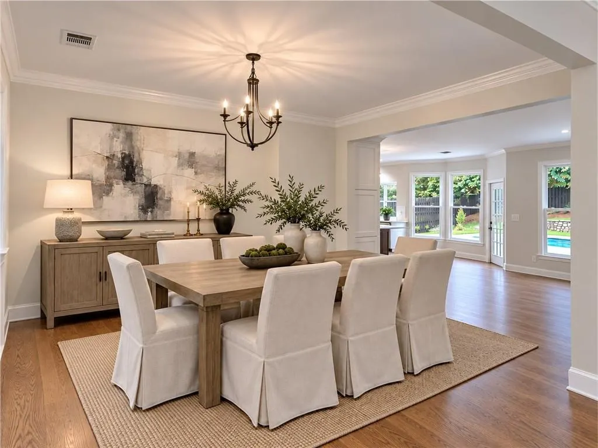
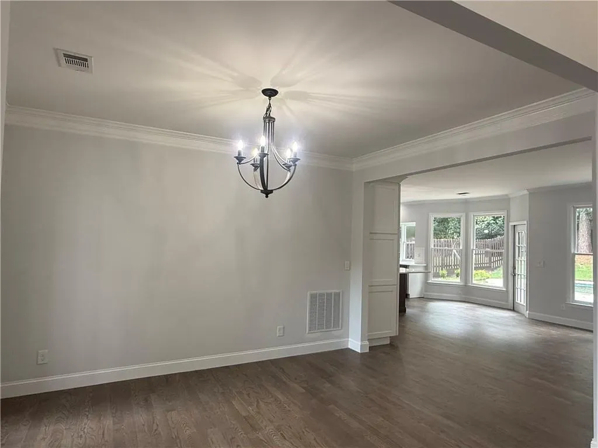
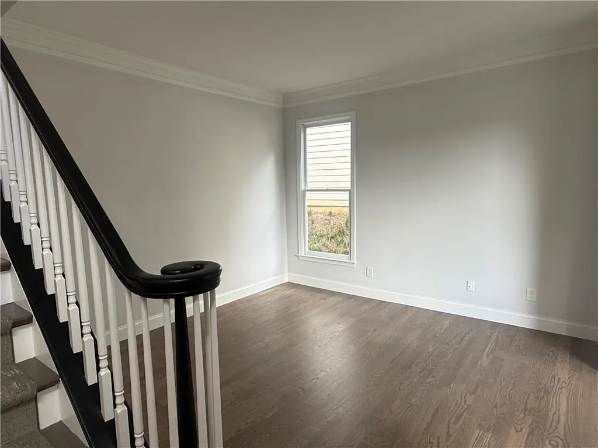
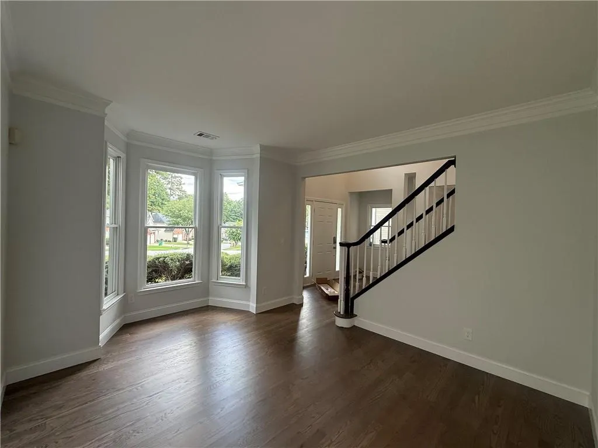
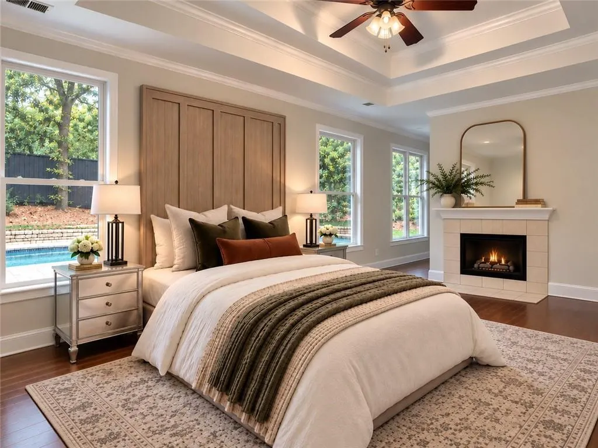
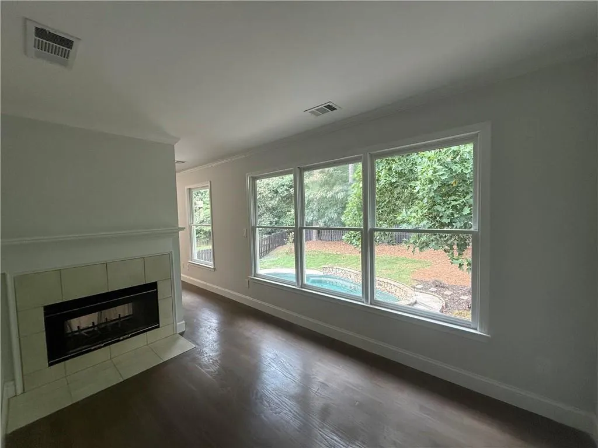
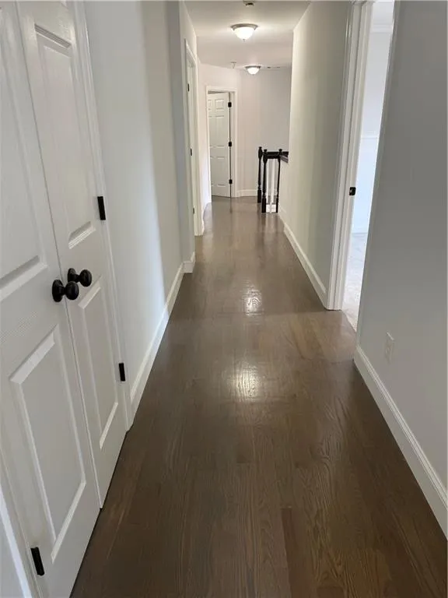
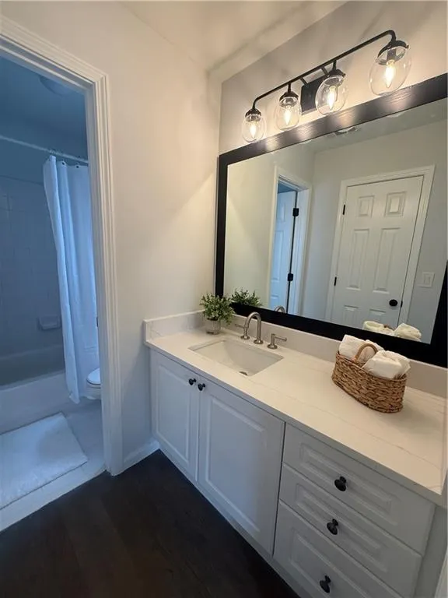
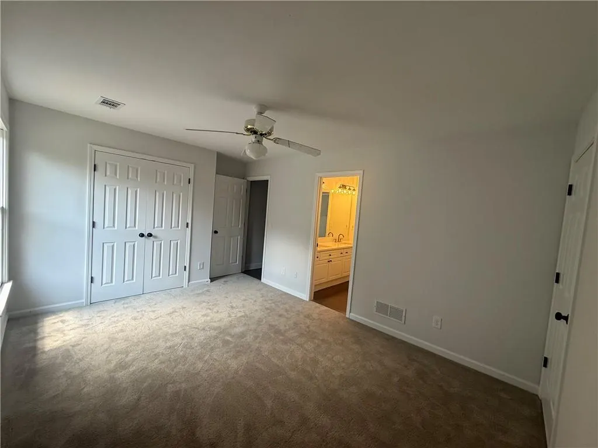
Step outside to your own private backyard oasis, complete w/inground pool, stone coping & waterfall feature creates a resort-like setting surrounded by mature trees & landscaping for lounging, dining and entertaining - whether it's a quiet morning by the water or an afternoon spent poolside with family and friends- this home has it all! Designer touches continue inside as you enter the elegant & dramatic two-story foyer w/new modern lighting & grand staircase. New solid oak hardwood floors and designer paint flow seamlessly throughout the home's interior. The exquisite chef’s kitchen features double ovens, a farmhouse sink, additional prep sink, stone countertops, an oversized island for gathering, beautiful pendant lighting, and abundant workspace designed for everyday living and opens to an oversized family room - a true showstopper, anchored by a dramatic stacked-stone fireplace w/gas starter & flanked by cozy built-in seating/charming reading nooks & expansive wall of windows offering serene views of nature and the pool from every angle. The banquet sized dining room seats 12 and has French doors off the front w/a quaint bistro coffee patio. A flex room at the front of the home offers endless possibilities for a home office, playroom, den or formal living room. The main level also features a private guest suite with an updated full bath—perfect for guests or multigenerational living. Upstairs, the luxurious primary suite offers a peaceful retreat - oak hardwood floors and a cozy fireplace that creates a natural separation between the bedroom and lovely sitting area. Enjoy relaxing in your newly renovated private spa, featuring a frameless glass shower w/custom tile and spa jets, a sleek modern soaking tub, vaulted ceiling, double vanity, private water closet, exquisite tiled flooring, and an enormous walk-in closet. Three additional generously sized secondary bedrooms provide plenty of space for family and guests. One bedroom enjoys its own private full bath, while two additional bedrooms share a spacious Jack-and-Jill bath. All secondary bathrooms feature new stone counters with undermount sinks, new lighting, and hardware while all bedrooms feature large closets, brand-new designer carpet & paint. Throughout the home, you’ll find updated lighting, hardware, and beautifully selected finishes that give the entire home a cohesive, sophisticated feel. The exterior has also been freshly painted, adding to the home’s exceptional curb appeal. Located in the highly desirable Johns Creek & top-rated Johns Creek High School district. Walkable to Starbucks, Newtown Park, Marlow’s Tavern, restaurants, shopping, and retail. Residents have the option to join nearby clubs that offer golf, tennis, dining, and social amenities, including Country Club of the South and Roswell Country Club, all just minutes away. Beautifully renovated & move-in ready this home with its private backyard oasis & pool is a rare opportunity in Johns Creek. See it before its gone!
| Elementary School | Middle School | High School |
|---|---|---|
| Barnwell Elementary School | Autrey Mill Middle School | Johns Creek High School |
| Price History | |
|---|---|
| 8/18/2026 | Listed $865,000 |
General Features
| Sewer | Public Sewer |
|---|---|
| Heating | Central,Forced Air,Natural Gas |
| Cooling | Ceiling Fan(s),Central Air,Dual,Zoned |
| Utilities | Underground Utilities |
| Roof | Composition |
| Appliances | Dishwasher,Disposal,Double Oven,Gas Range,Gas Water Heater,Microwave,Refrigerator,Self Cleaning Oven |
| HOA Fee | 300 |
| Garage Spaces | 2 |
| Association Fee Includes | Insurance,Maintenance Grounds |
| Patio/Porch Features | Covered,Front Porch,Patio |
| Architectural Style | European,Farmhouse,Traditional |
| Pool Features | Gunite,In Ground,Private |
| Security Features | Smoke Detector(s) |
| Construction Materials | Brick 3 Sides,Cement Siding,HardiPlank Type |
| Year Built | 1997 |
| Electric | 110 Volts |
| View | Pool,Trees/Woods |
| Levels | Two |
| Property Subtype | Single Family Residence |
| Tax Year | 2025 |
| Parcel Number | 11 008000141218 |
| Waterfront Features | None |
| Community Features | Curbs,Dog Park,Homeowners Assoc,Near Schools,Near Shopping,Near Trails/Greenway,Park,Street Lights |
| Accessibility | Accessible Bedroom,Accessible Closets,Accessible Full Bath,Accessible Kitchen,Accessible Kitchen Appliances |
| Assoc Fee Paid Per | Annually |
| County | Fulton - GA |
| Property Type | Residential |
| HOA | true |
| Energy Efficient | None |
| Subdivision Name | Carrington |
| Green Energy Generation | None |
| Other Structures | None |
| Full Baths | 4 |
| Status | Active |
| Directions | GPS |
| High School | Johns Creek |
| City | Johns Creek |
| Body of Water | None |
| Spa Features | None |
| Elementary School | Barnwell |
| Property Attached Y/N | false |
| Land Lease Y/N | false |
| Tax Annual Amount | 5561 |
| Home Warranty Y/N | false |
| Middle/Junior High School | Autrey Mill |
| Property Condition | Resale |
| Standard Status | Active |
| Freehold | IDX |
| Corporate Owner | None |
Interior Features
| Interior Amenities | Crown Molding,Double Vanity,Entrance Foyer 2 Story,High Ceilings 9 ft Main,Recessed Lighting,Vaulted Ceiling(s),Walk-In Closet(s) |
|---|---|
| Basement | None |
| Flooring | Carpet,Ceramic Tile,Hardwood |
| Total Fireplaces | 2 |
| Fireplace Features | Double Sided,Factory Built,Family Room,Gas Starter,Master Bedroom |
| Common Walls | No Common Walls |
| Window Features | Double Pane Windows |
| Laundry Features | Laundry Room,Upper Level |
| Total Bedrooms | 5 |
| Room Type | Family Room,Living Room |
| Main Level Bedrooms | 1 |
| Main Level Bathrooms | 1 |
| Kitchen Features | Cabinets White,Eat-in Kitchen,Kitchen Island,Pantry,Stone Counters,View to Family Room |
| Total Baths | 4 |
| RoomBedroomFeatures | Other |
| Primary Bathroom Features | Double Vanity,Separate Tub/Shower,Soaking Tub,Vaulted Ceiling(s) |
| Dining Room Features | Seats 12+,Separate Dining Room |
Exterior Features
| Exterior Amenities | Private Yard,Other |
|---|---|
| Fencing | Fenced,Privacy,Wood |
| Parking Features | Driveway,Garage,Garage Door Opener,Garage Faces Front |
| Lot Features | Back Yard,Front Yard,Landscaped,Private |
| Water Source | Public |
| Foundation Details | Concrete Perimeter |
| Building Area Total | 3054 |
| Lot Dimensions | x |
| Lot Size Acres | 0.2214 |
| Road Surface Type | Asphalt |
| Lot Size Source | Public Records |
| Road Frontage Type | City Street |
| Other Equipment | None |
| Horse Amenities | None |
Amenities
- Foreclosure
- Views
- Short Sale
- New Construction
- Adult 55+
- Lease To Own
- No HOA Fees
- Furnished
- Primary On Main
- Air Conditioning
- Seller Finance
- Green
- Fixer Upper
- Horse
- Golf
- Fireplace
- Deck
- Garage
- Basement
- Pool
Property vs Single Family Average in 30022
Statistics provided by Inside Real Estate
Price
Taxes
Year Built
 ©2026 Georgia Multiple Listing Service All information deemed reliable but not guaranteed. All properties are subject to prior sale, change or withdrawal. Neither listing broker(s) or information provider(s) shall be responsible for any typographical errors, misinformation, misprints and shall be held totally harmless. Listing(s) information is provided for consumer's personal, non-commercial use and may not be used for any purpose other than to identify prospective properties consumers may
 Listings identified with the FMLS IDX logo come from FMLS and are held by brokerage firms other than the owner of this website. The listing brokerage is identified in any listing details. Information is deemed reliable but is not guaranteed. If you believe any FMLS listing contains material that infringes your copyrighted work please